

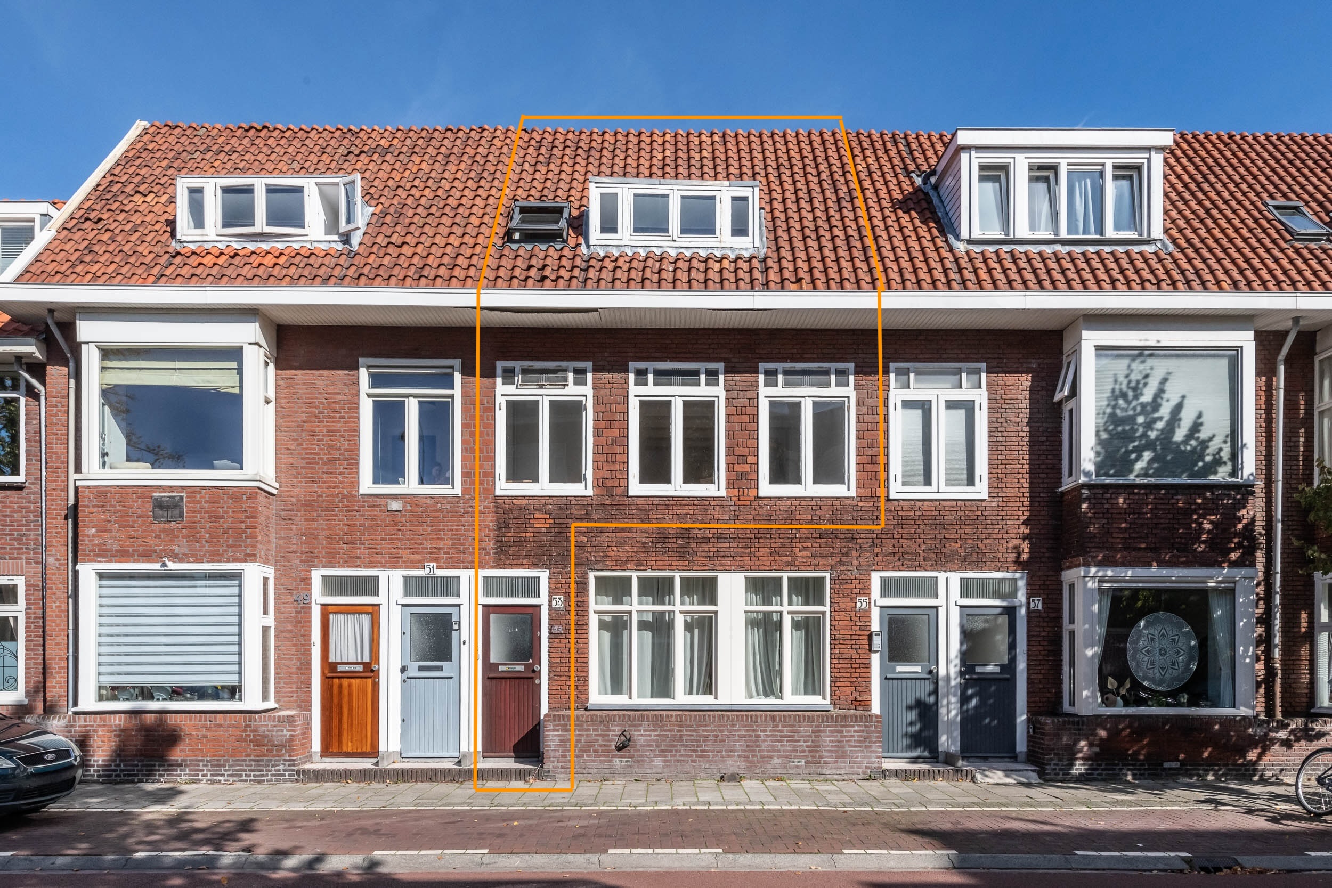
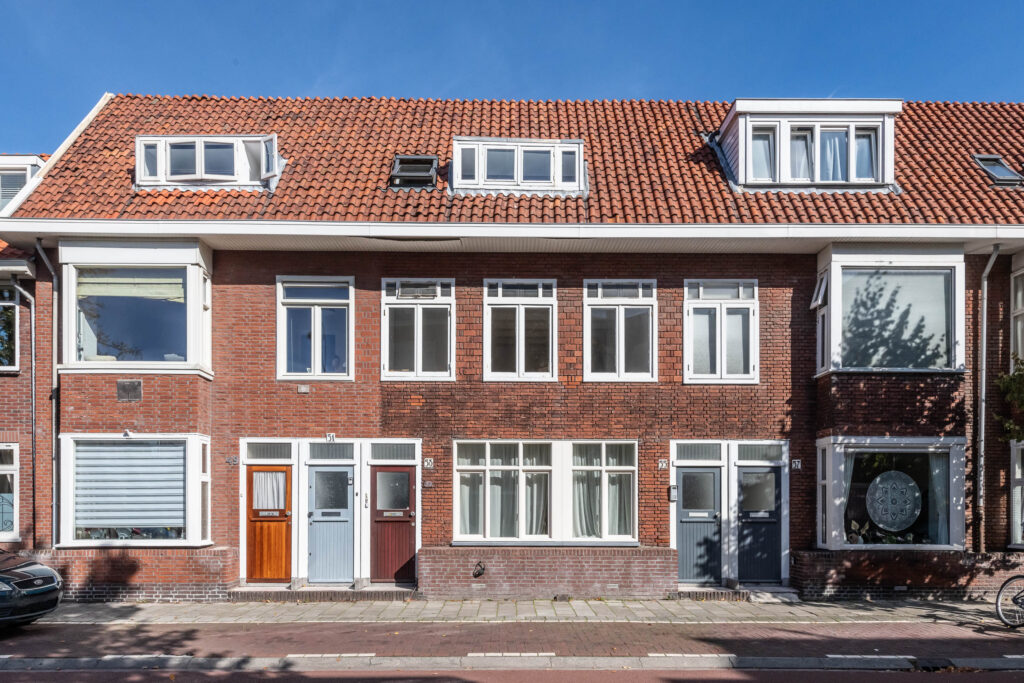
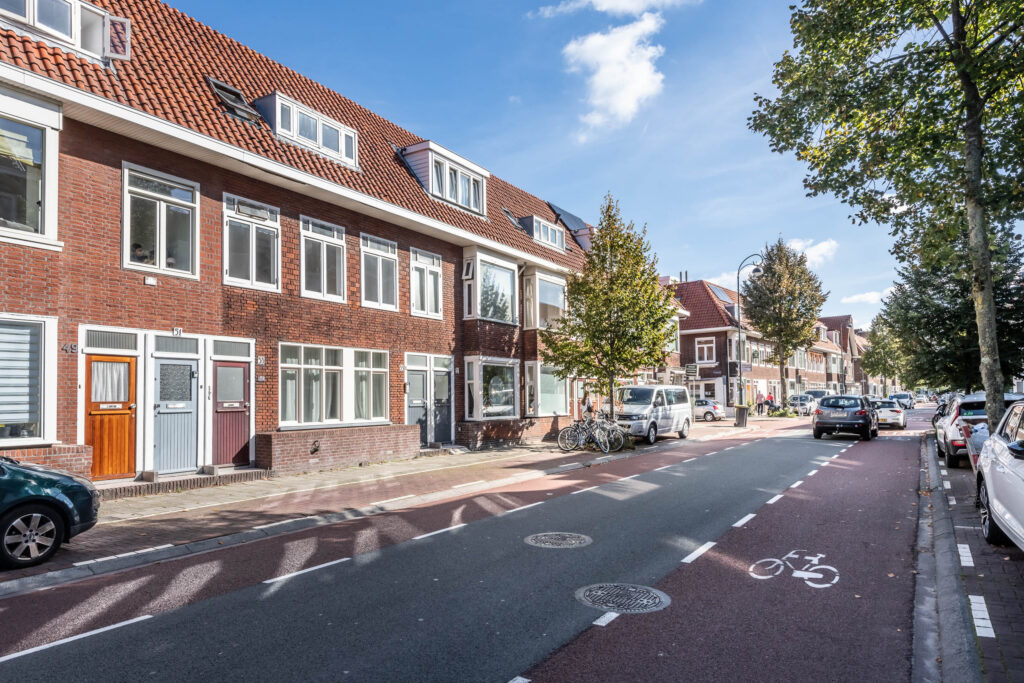
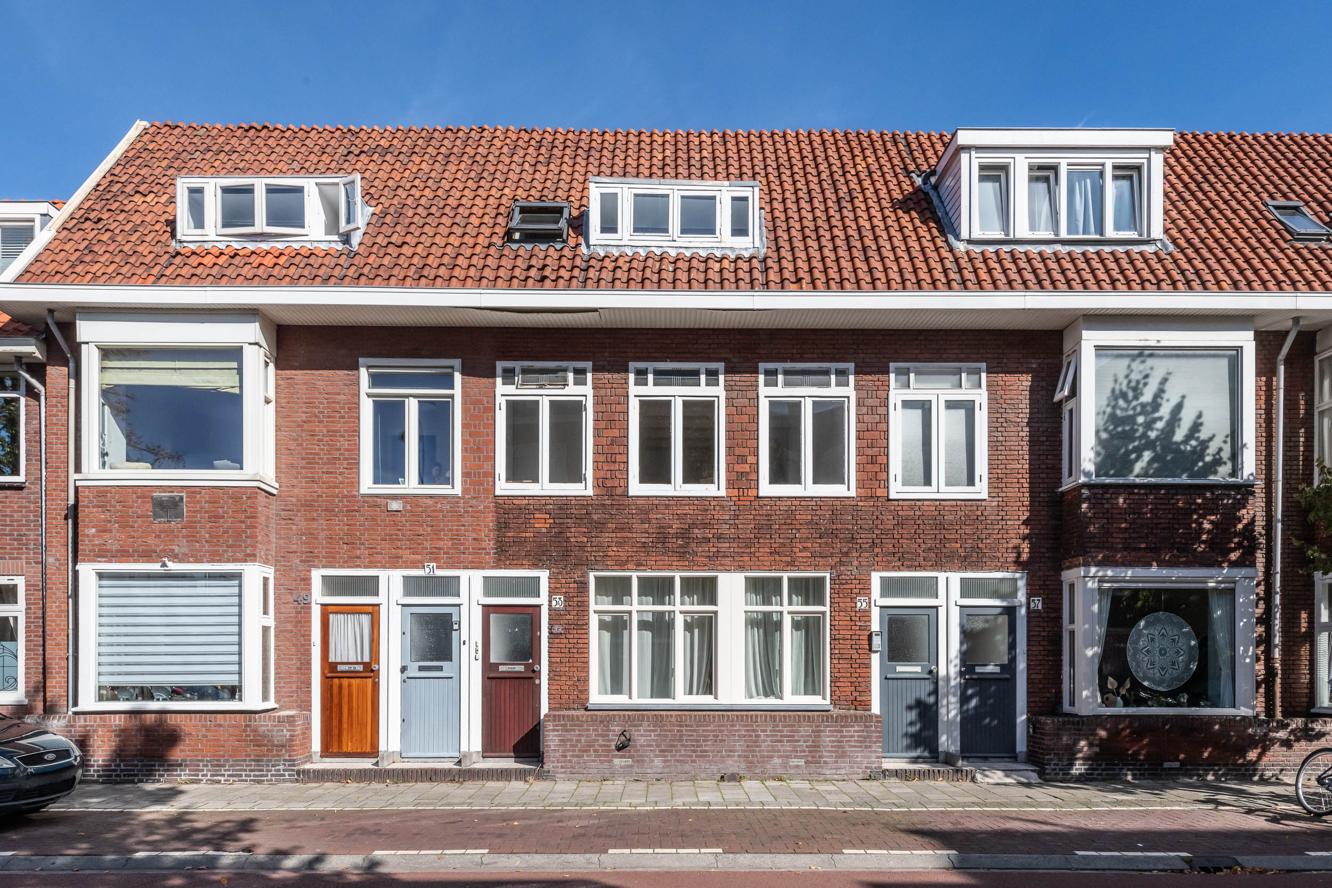
Teding van Berkhoutstraat 53
2032 LJ
Haarlem
€ 399.000 k.k.

Kenmerken
- Woningtype Bovenwoning
- Woonoppervlakte 88 m²
- Perceel n.v.t.
- Bouwjaar 1935
- Kamers 4
- Slaapkamers 3
Omschrijving
Bovenwoning met balkon én terras voor wie klaar is om de handen uit de mouwen te steken!
Ben jij een echte klusser, heb je een flinke dosis creativiteit en kun jij voor je zien hoe een woning kan worden? Dan is dit jouw kans!
Deze bovenwoning in Oude Amsterdamsebuurt is dubbel bewoond geweest en kan eenvoudig verbouwd worden naar één fijne, ruime woning met 3 slaapkamers. Een unieke kans dus om hier een woning van te maken die qua indeling, afwerking en uitstraling helemaal bij jou past.
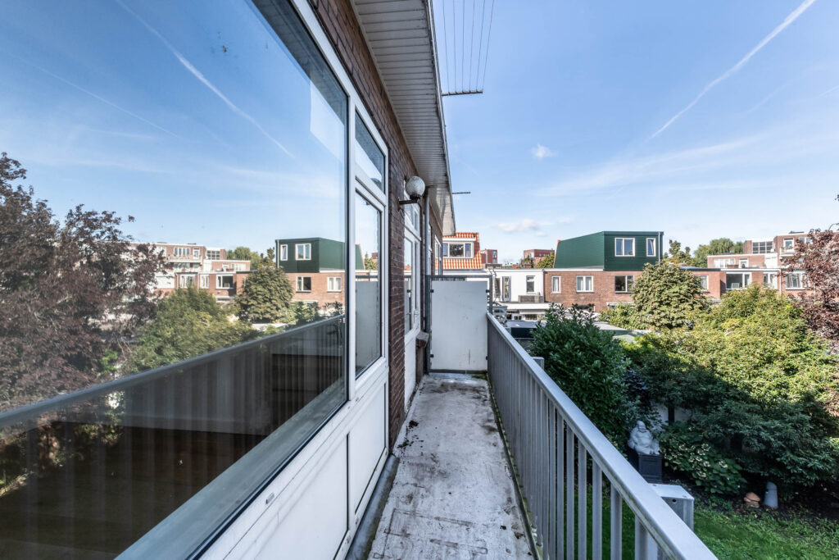
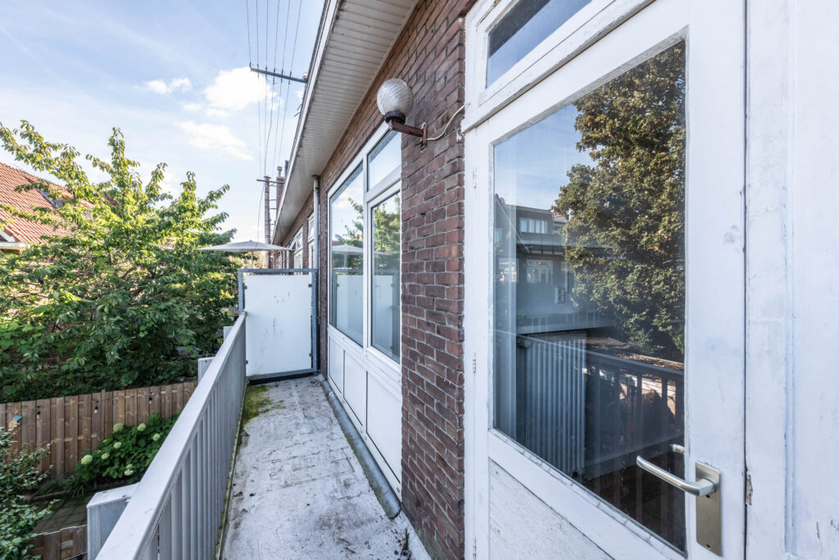
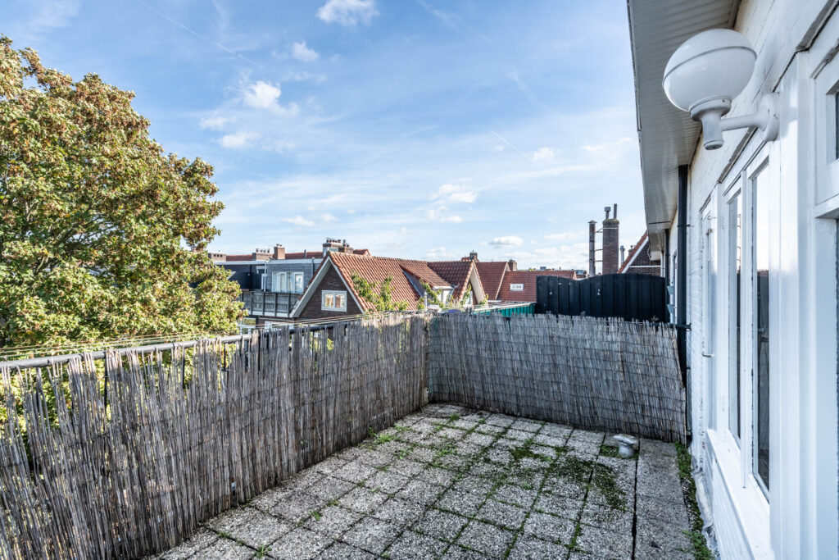
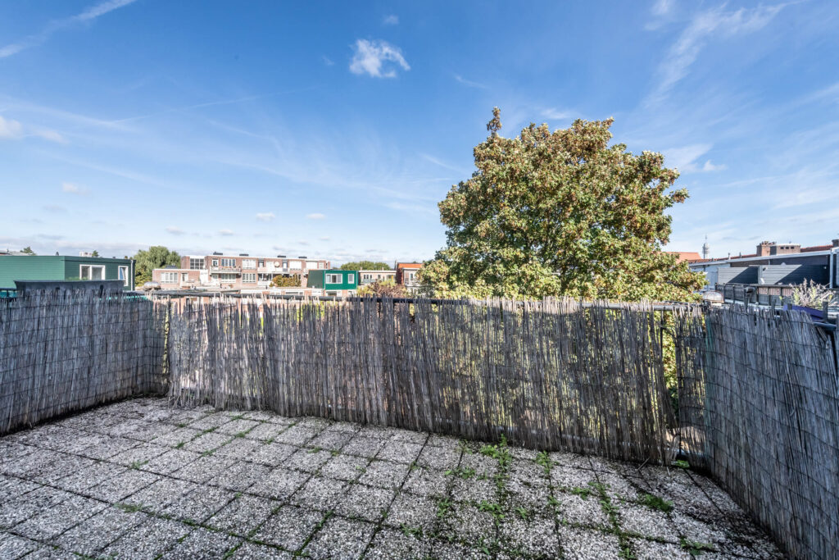
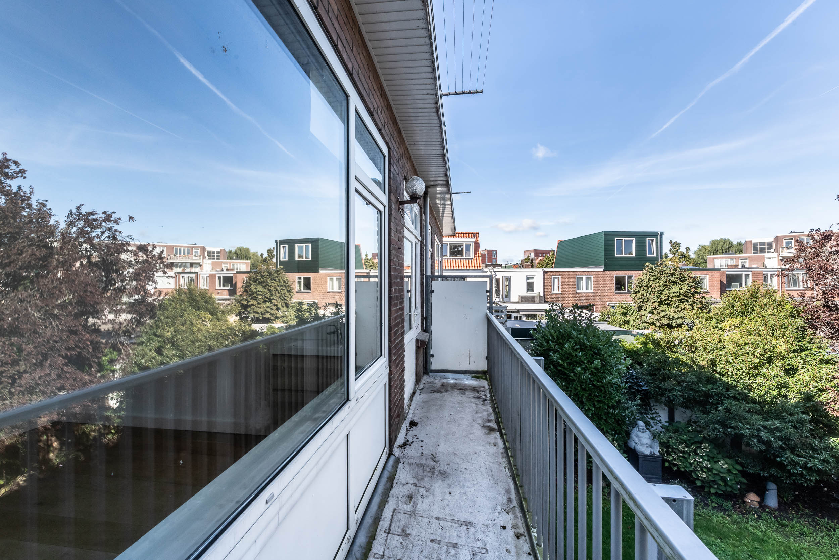
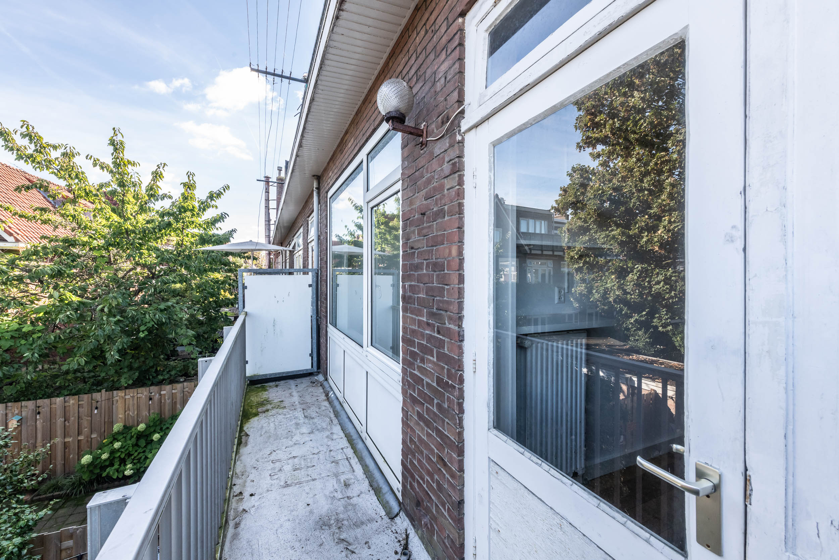
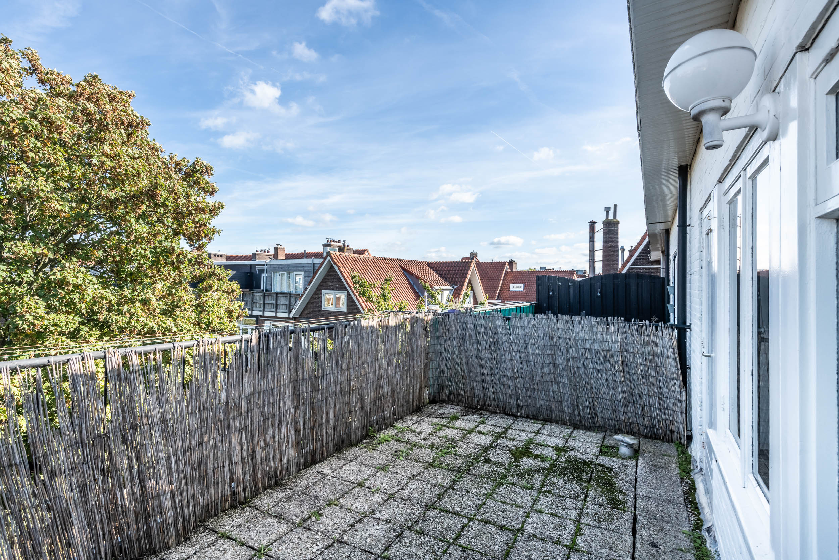
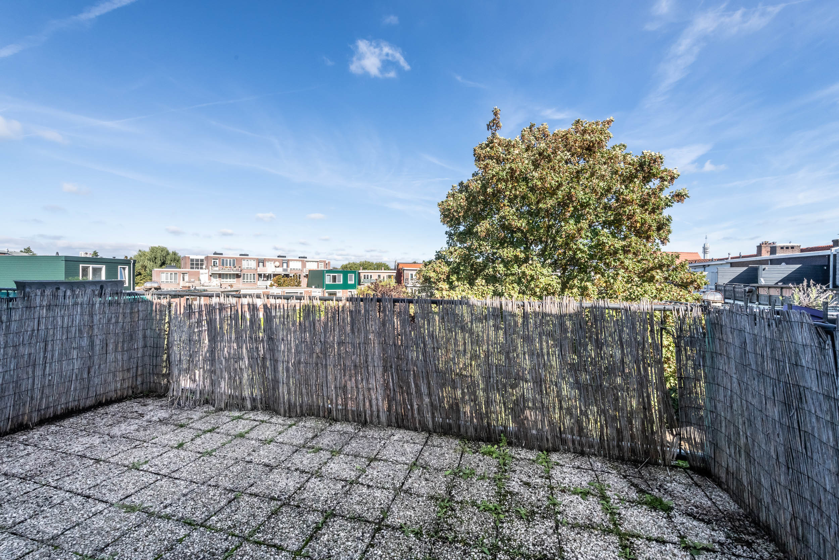
Wat deze bovenwoning écht bijzonder maakt? De royale hoeveelheid buitenruimte. Met een balkon op de eerste verdieping én een dakterras op de tweede verdieping beschikt deze woning over aanzienlijk meer buitenruimte dan je bij een bovenwoning doorgaans verwacht.
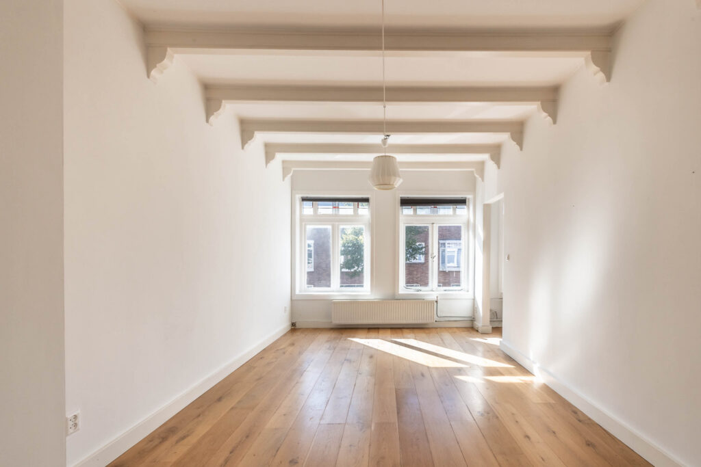
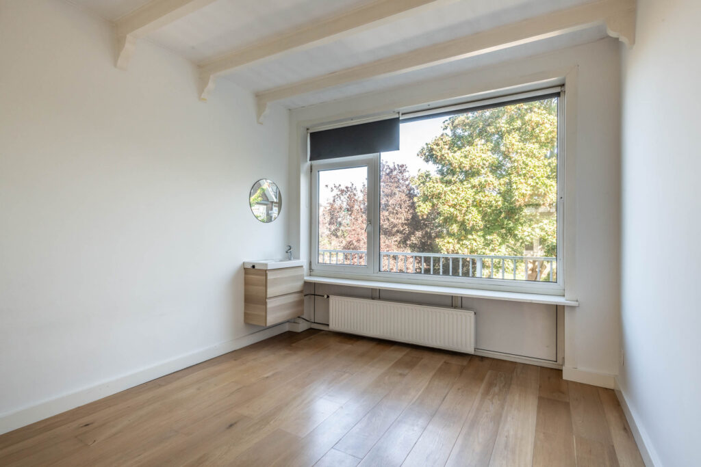
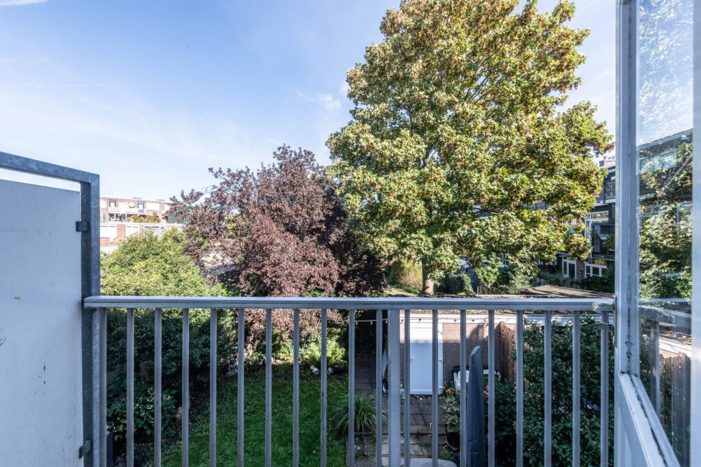
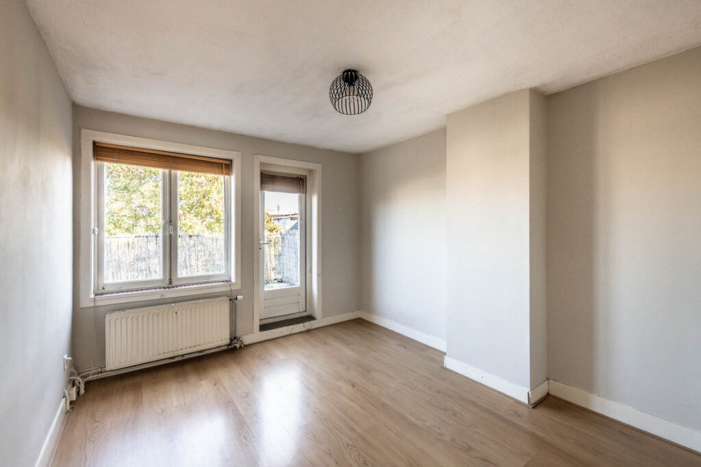
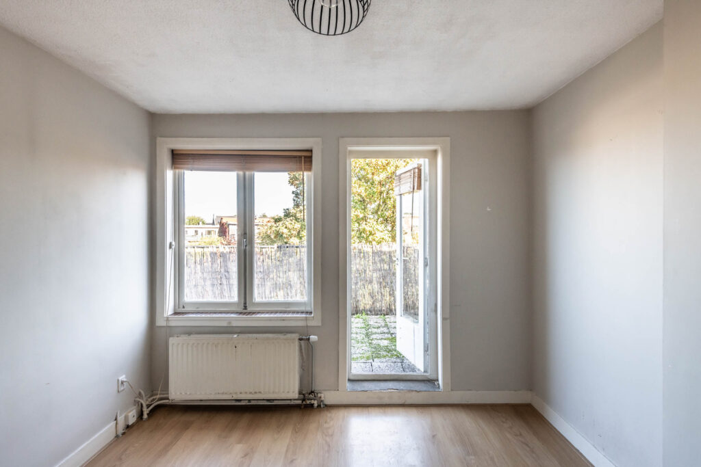
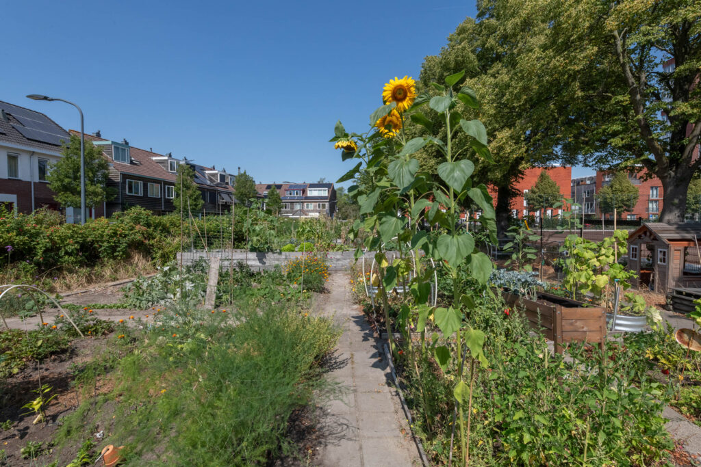
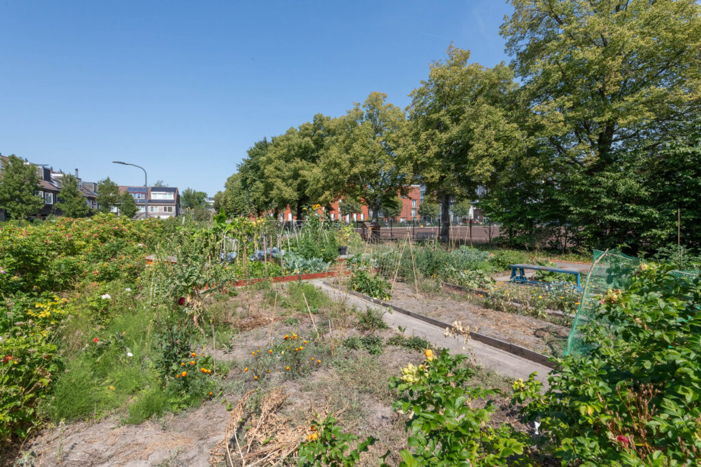
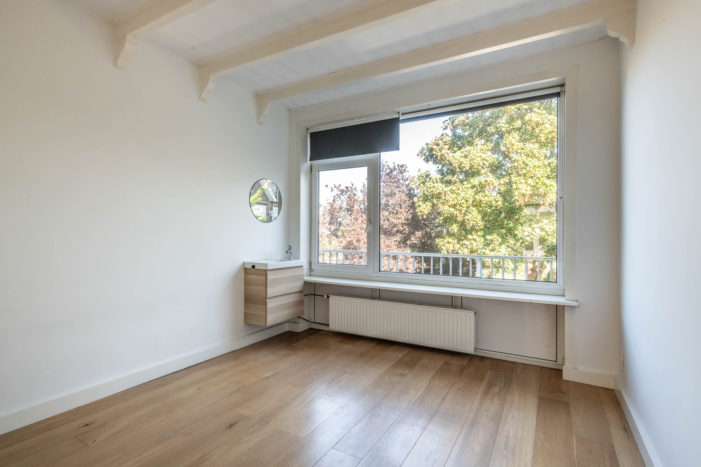
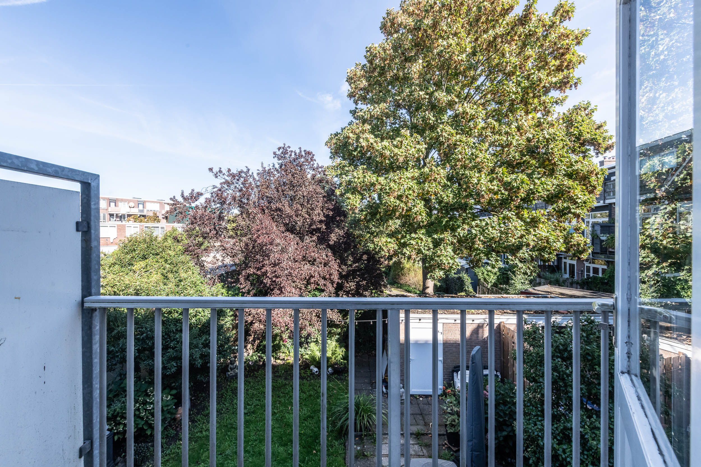
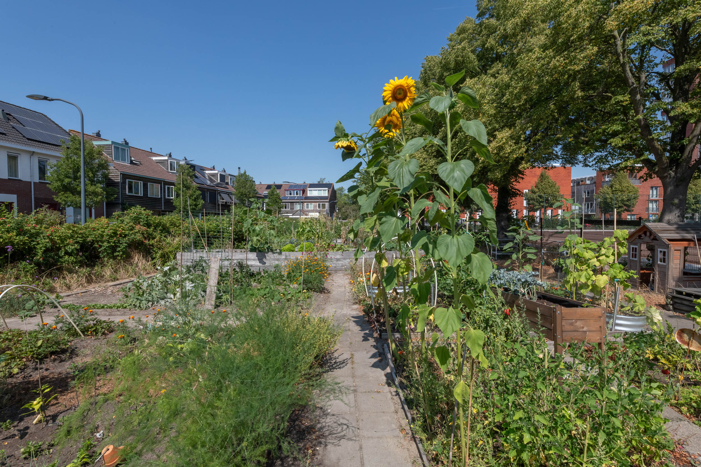
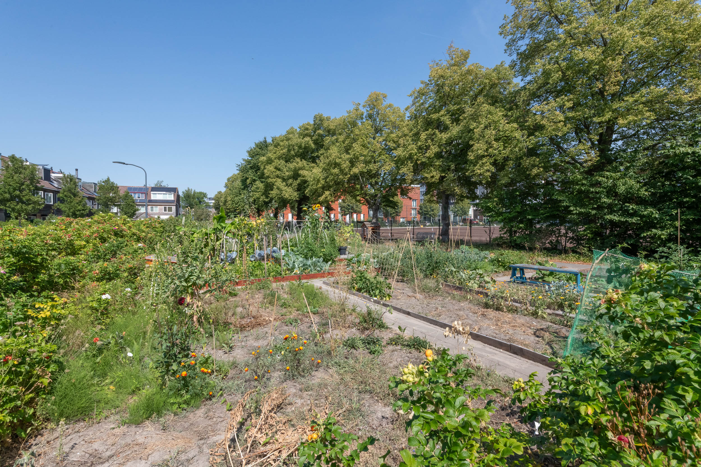
Tel daar de prachtige lichtinval en het groene uitzicht aan de achterkant bij op en je hebt een heerlijk lichte en verrassend ruime plek om te wonen.
Ligging
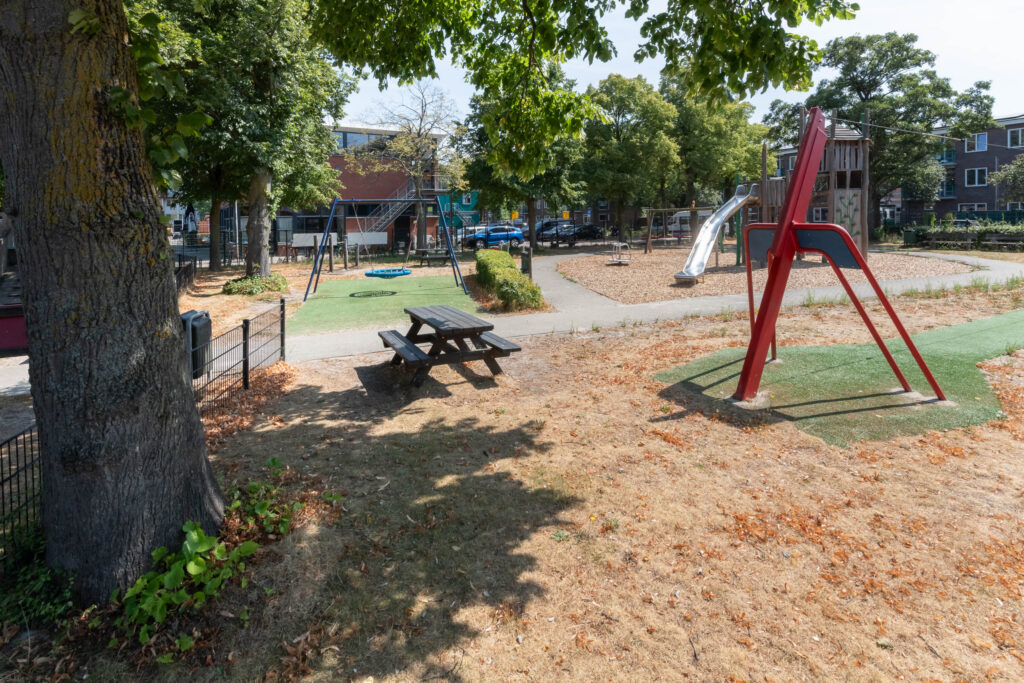
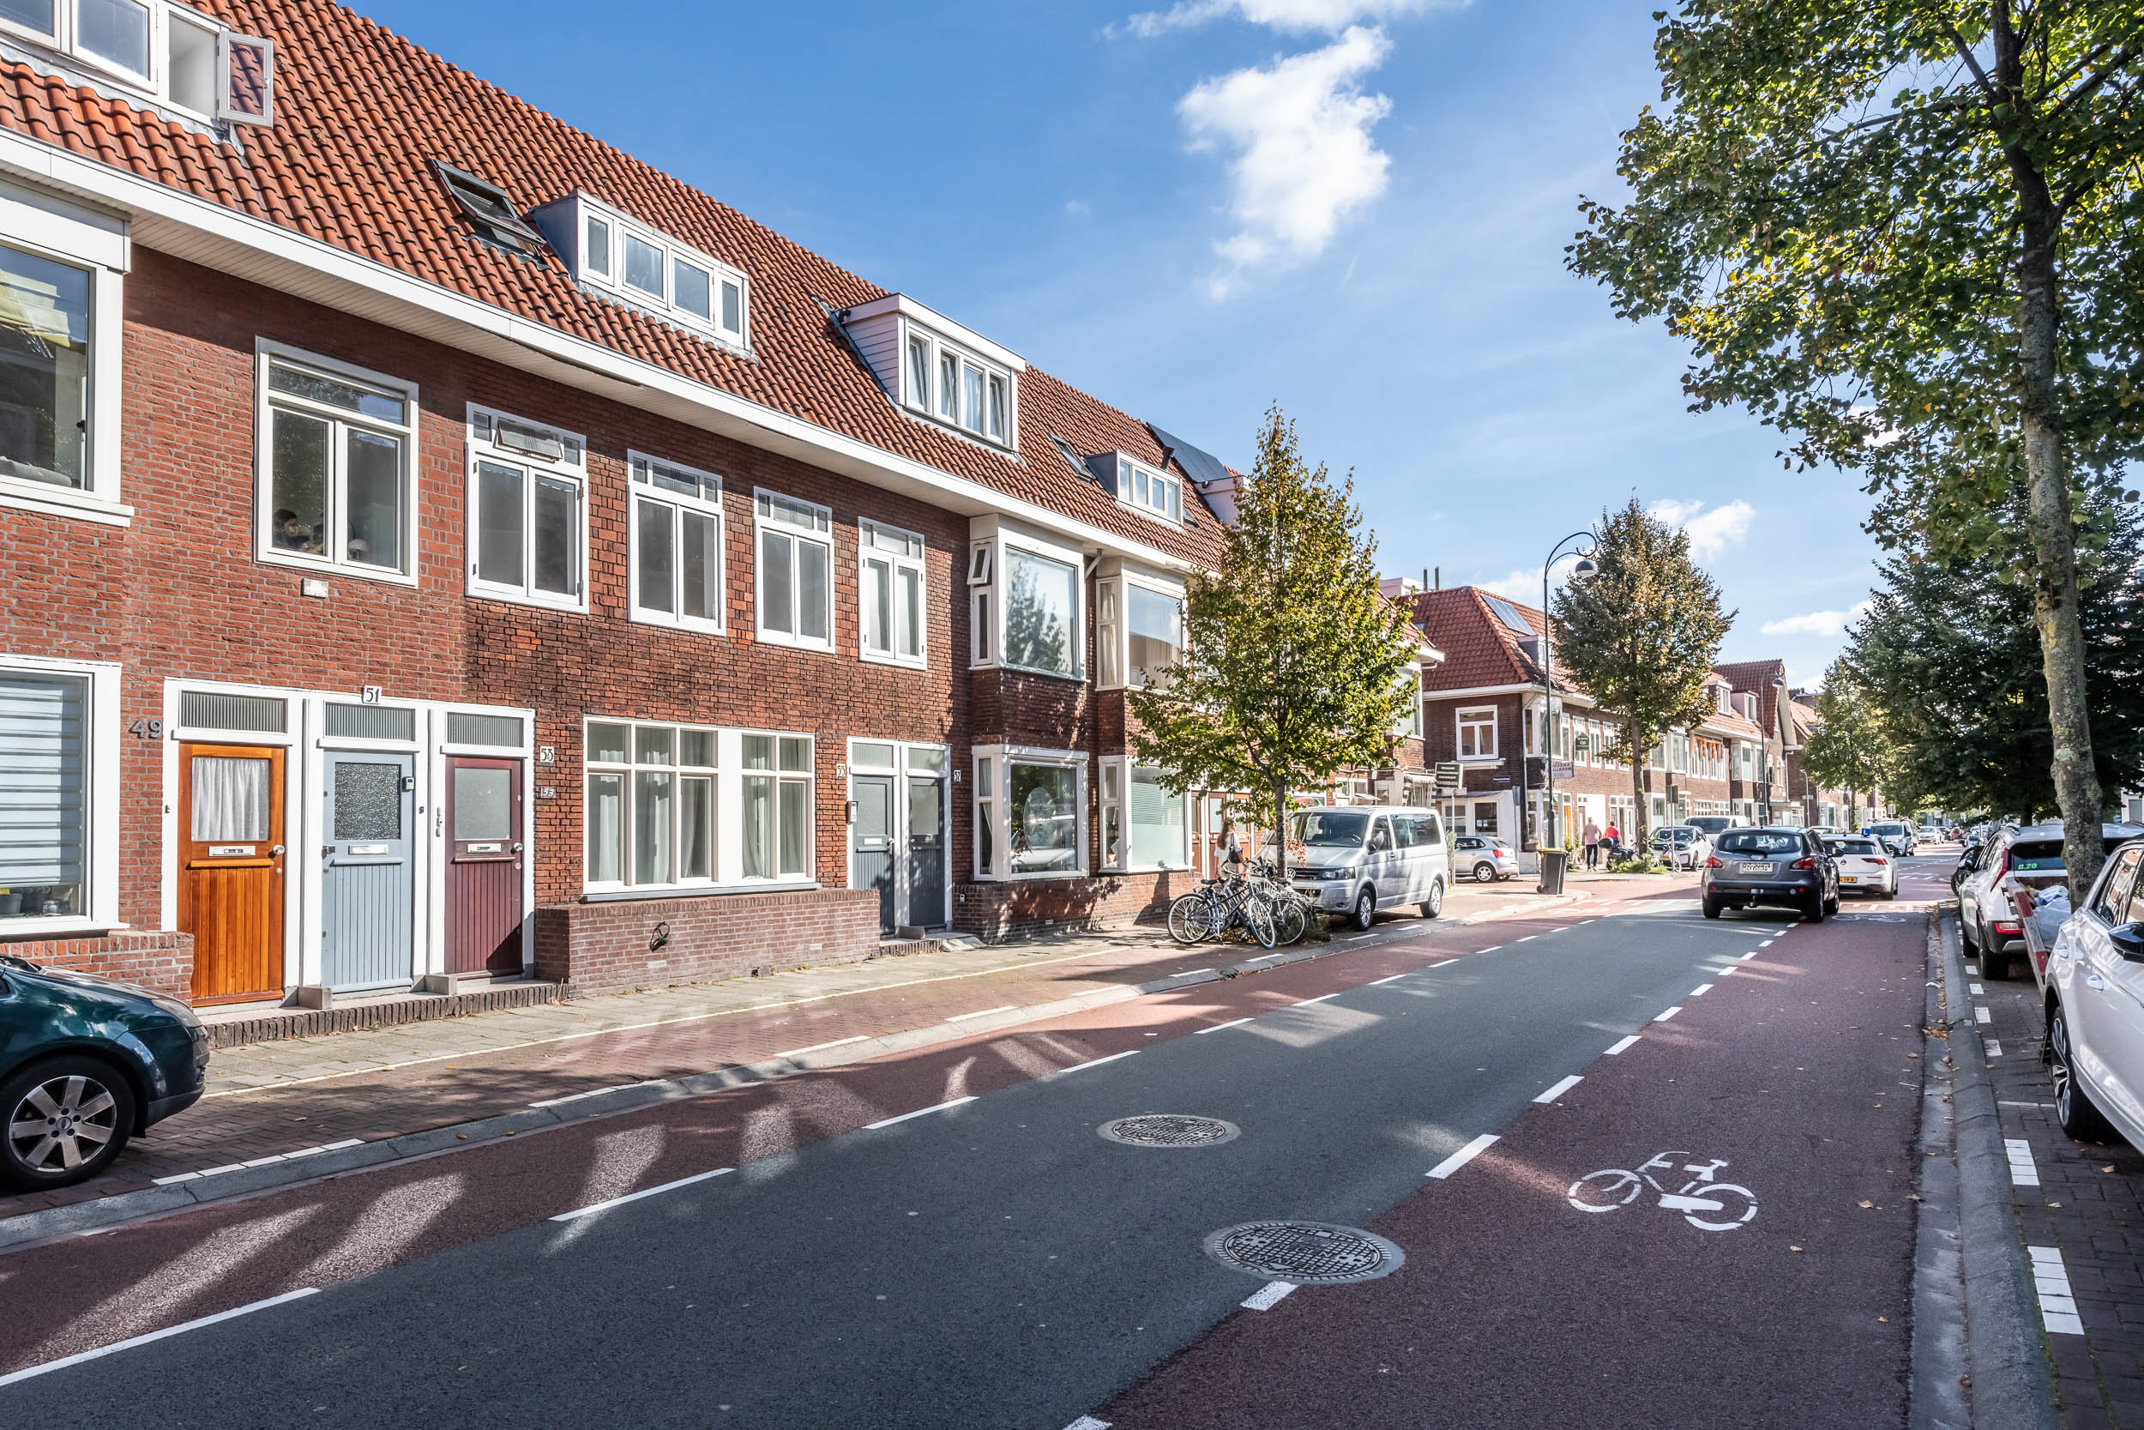
De ligging is minstens zo aantrekkelijk. Je woont hier in de Oude Amsterdamsebuurt, met het complete winkelaanbod in de Amsterdamstraat om de hoek. Een groot voordeel is dat je met een paar minuten rijden op de uitvalsweg richting Amsterdam zit en station Haarlem Centraal en Haarlem Spaarnwoude binnen 10/15 minuten fietsen bereikbaar zijn.
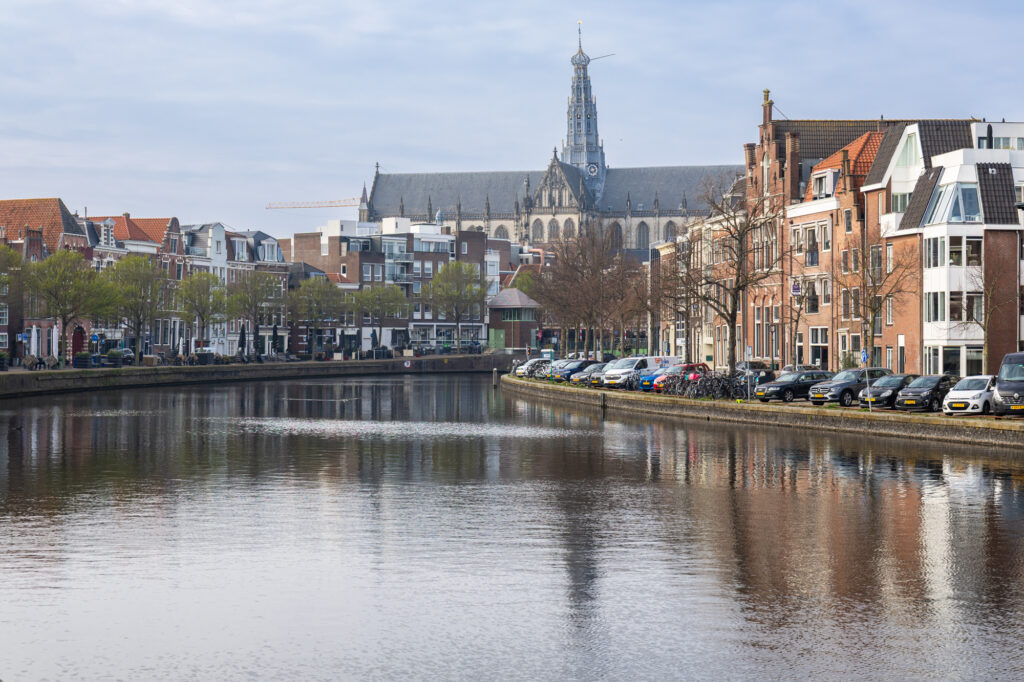
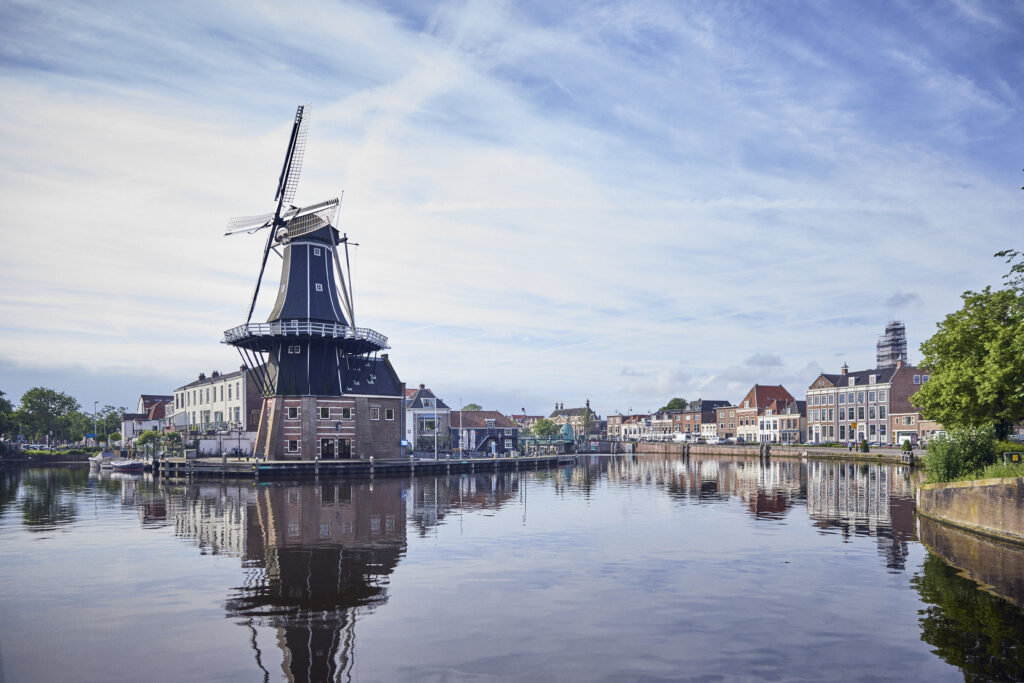
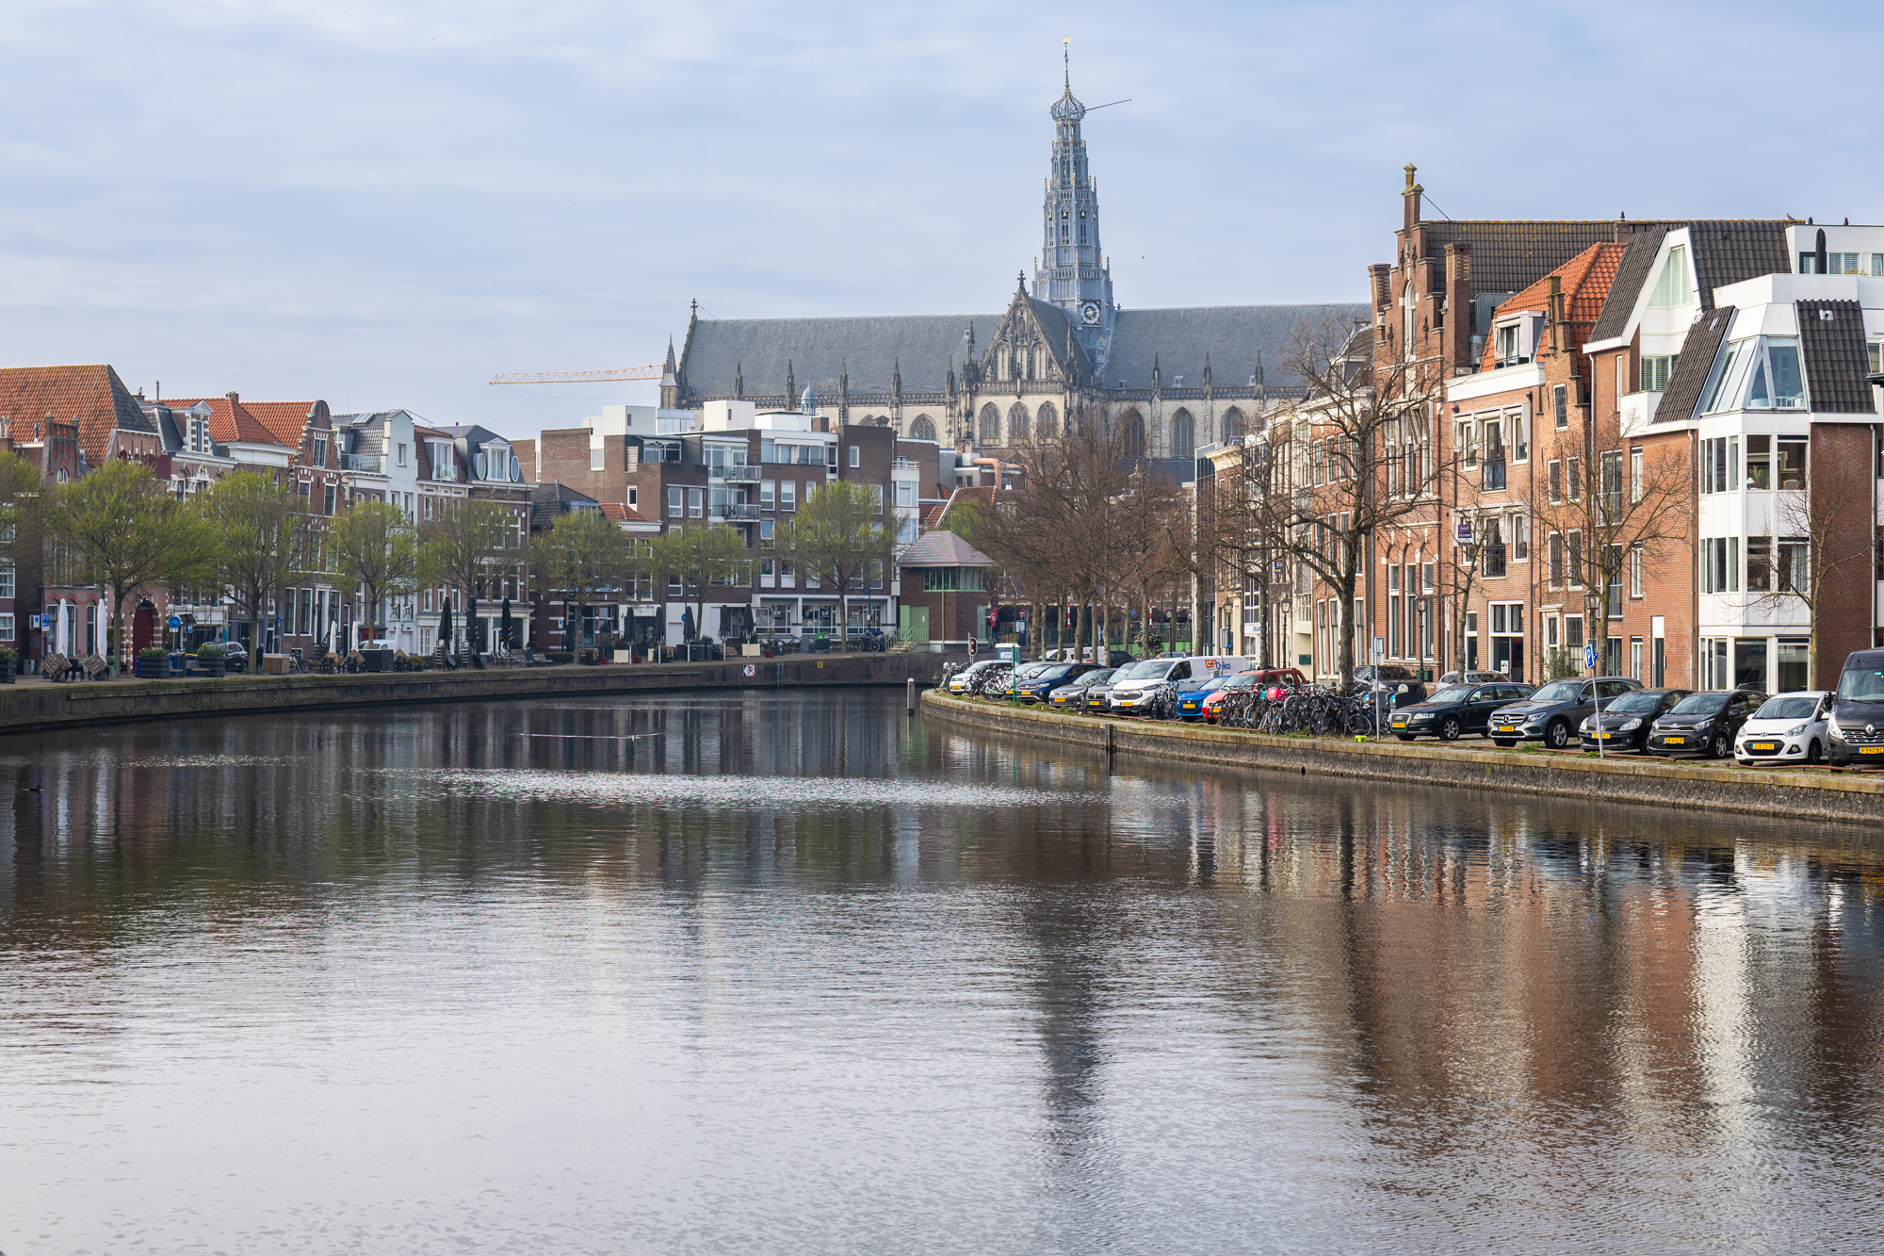
Heb je zin om lekker uit eten te gaan, een filmpje te pakken, een avondje naar het theater te gaan of gewoon gezellig de kroeg in te duiken? Ook dan zit je hier helemaal goed. Het centrum van Haarlem ligt dichtbij en heeft een heerlijke mix van sfeervolle restaurants, gezellige cafés, terrassen en cultuur.
Maar wat Haarlem echt uniek maakt is de nabijheid van het strand! Of je nu graag een rondje hardloopt, uitwaait tijdens een lange strandwandeling of juist het water op wilt om te kitesurfen: het kan allemaal.
Al met al dus een ideale plek voor wie wonen graag combineert met gezelligheid en een actieve en ontspannen levensstijl.
Indeling:
Begane grond:
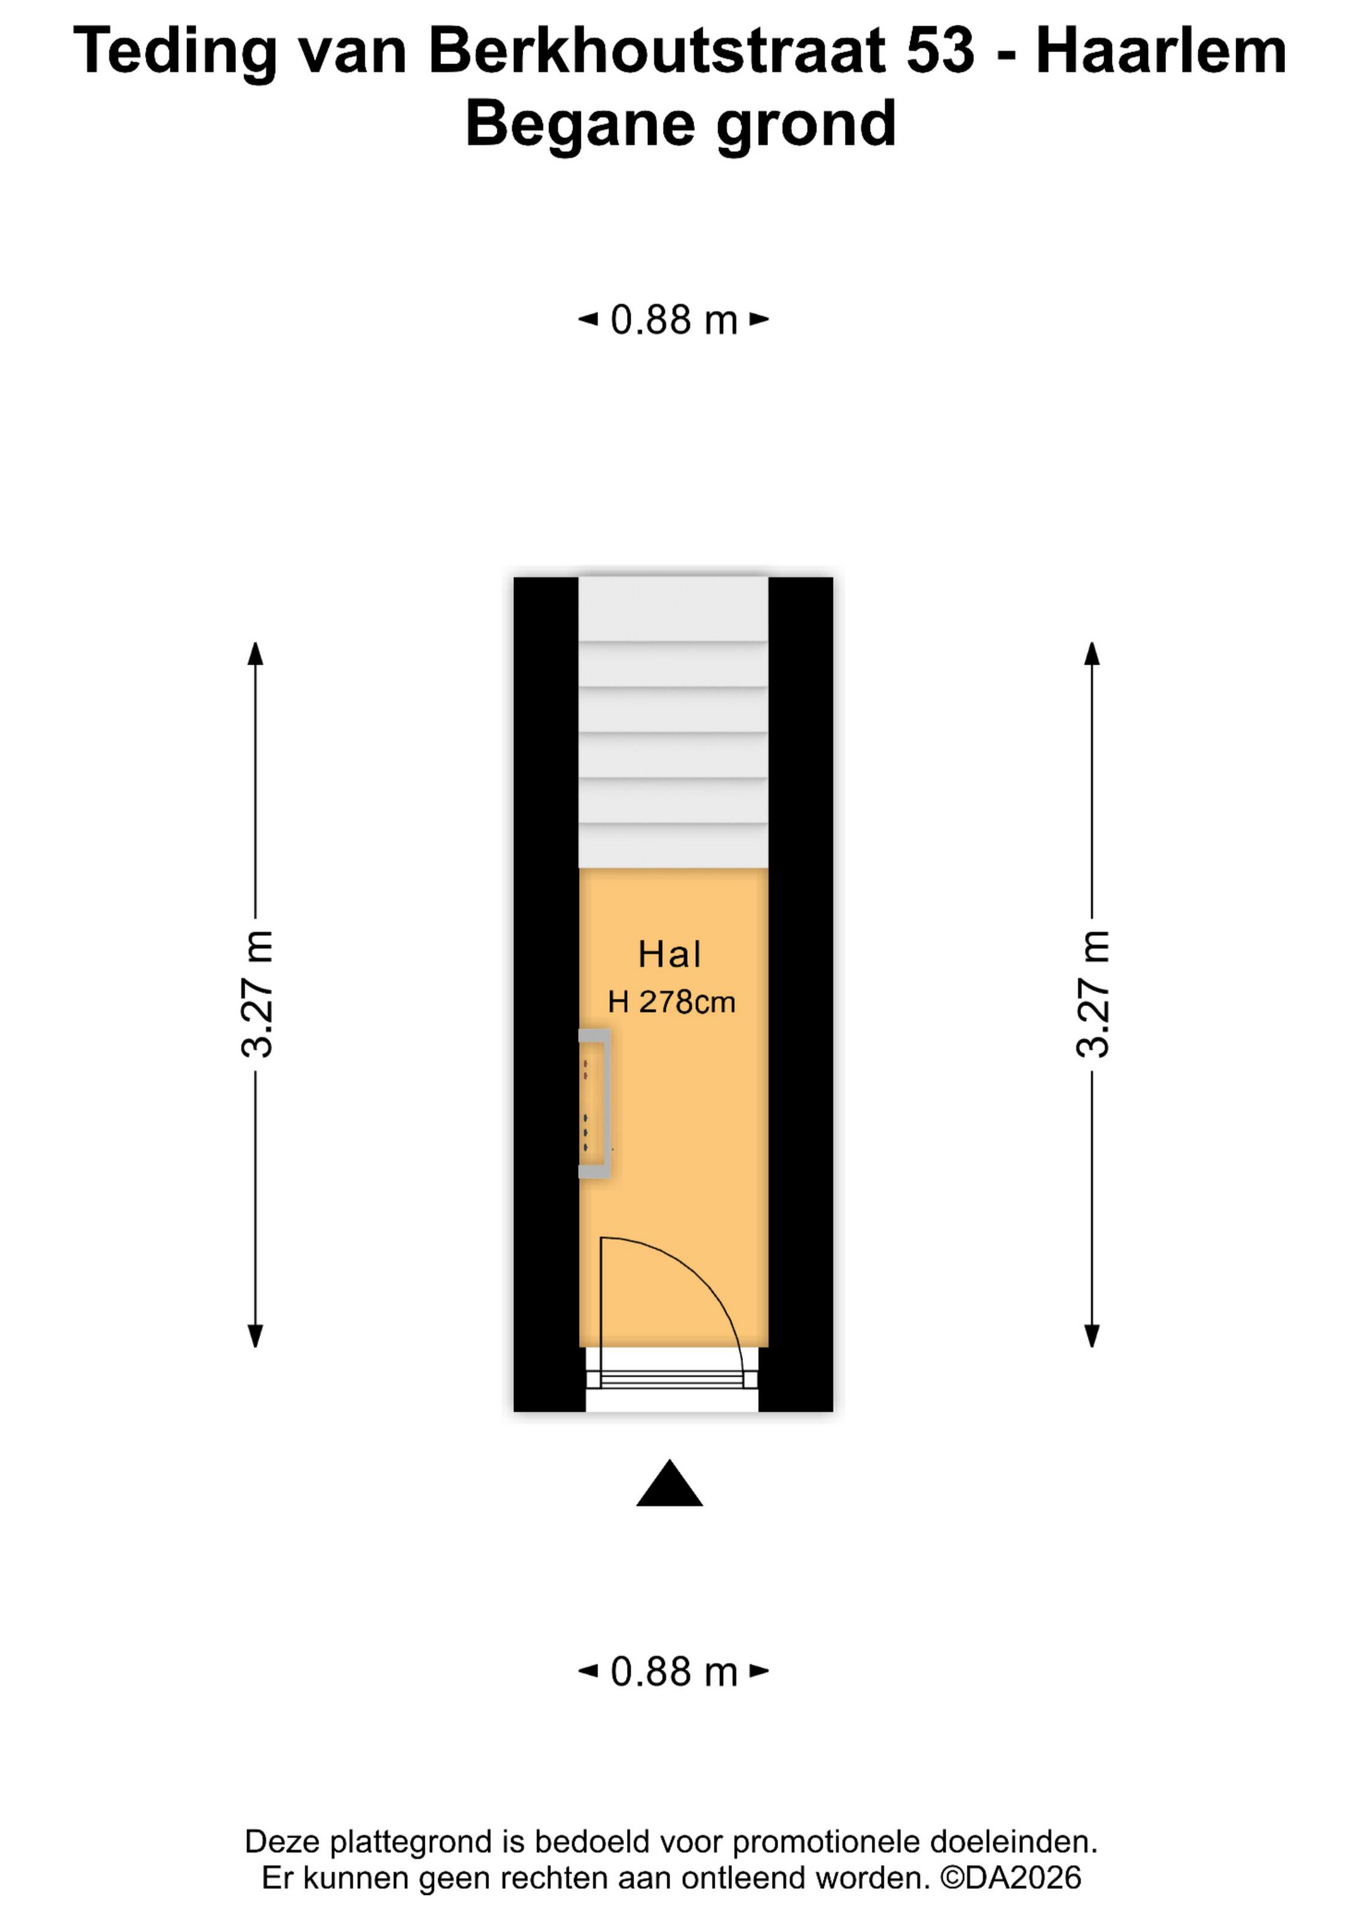
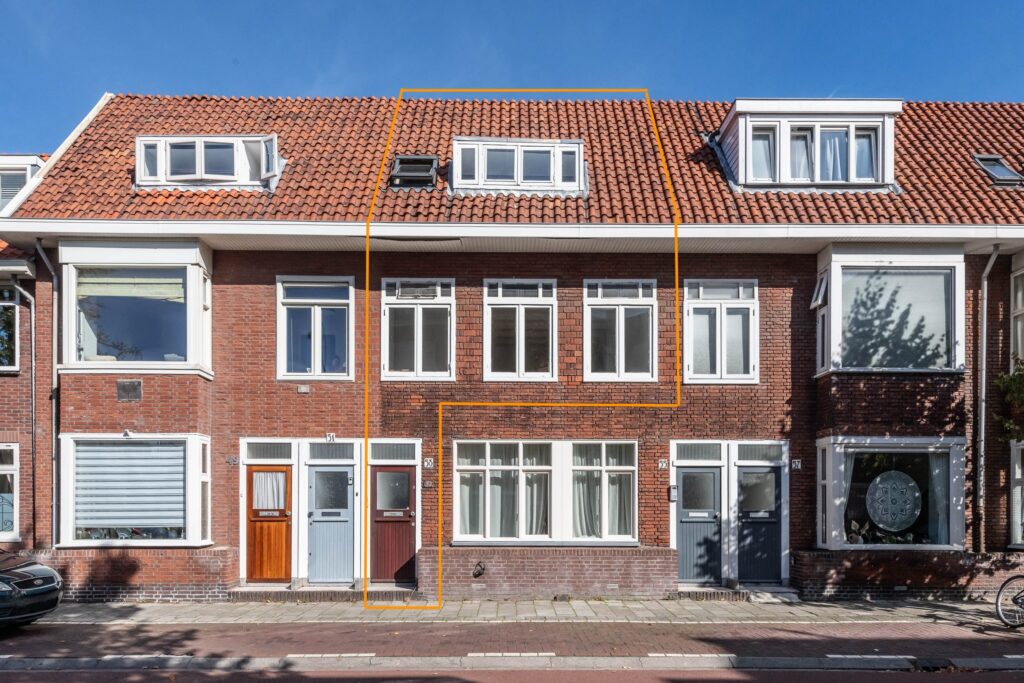
Eigen voordeur, hal en trap naar de 1e verdieping
1e verdieping:
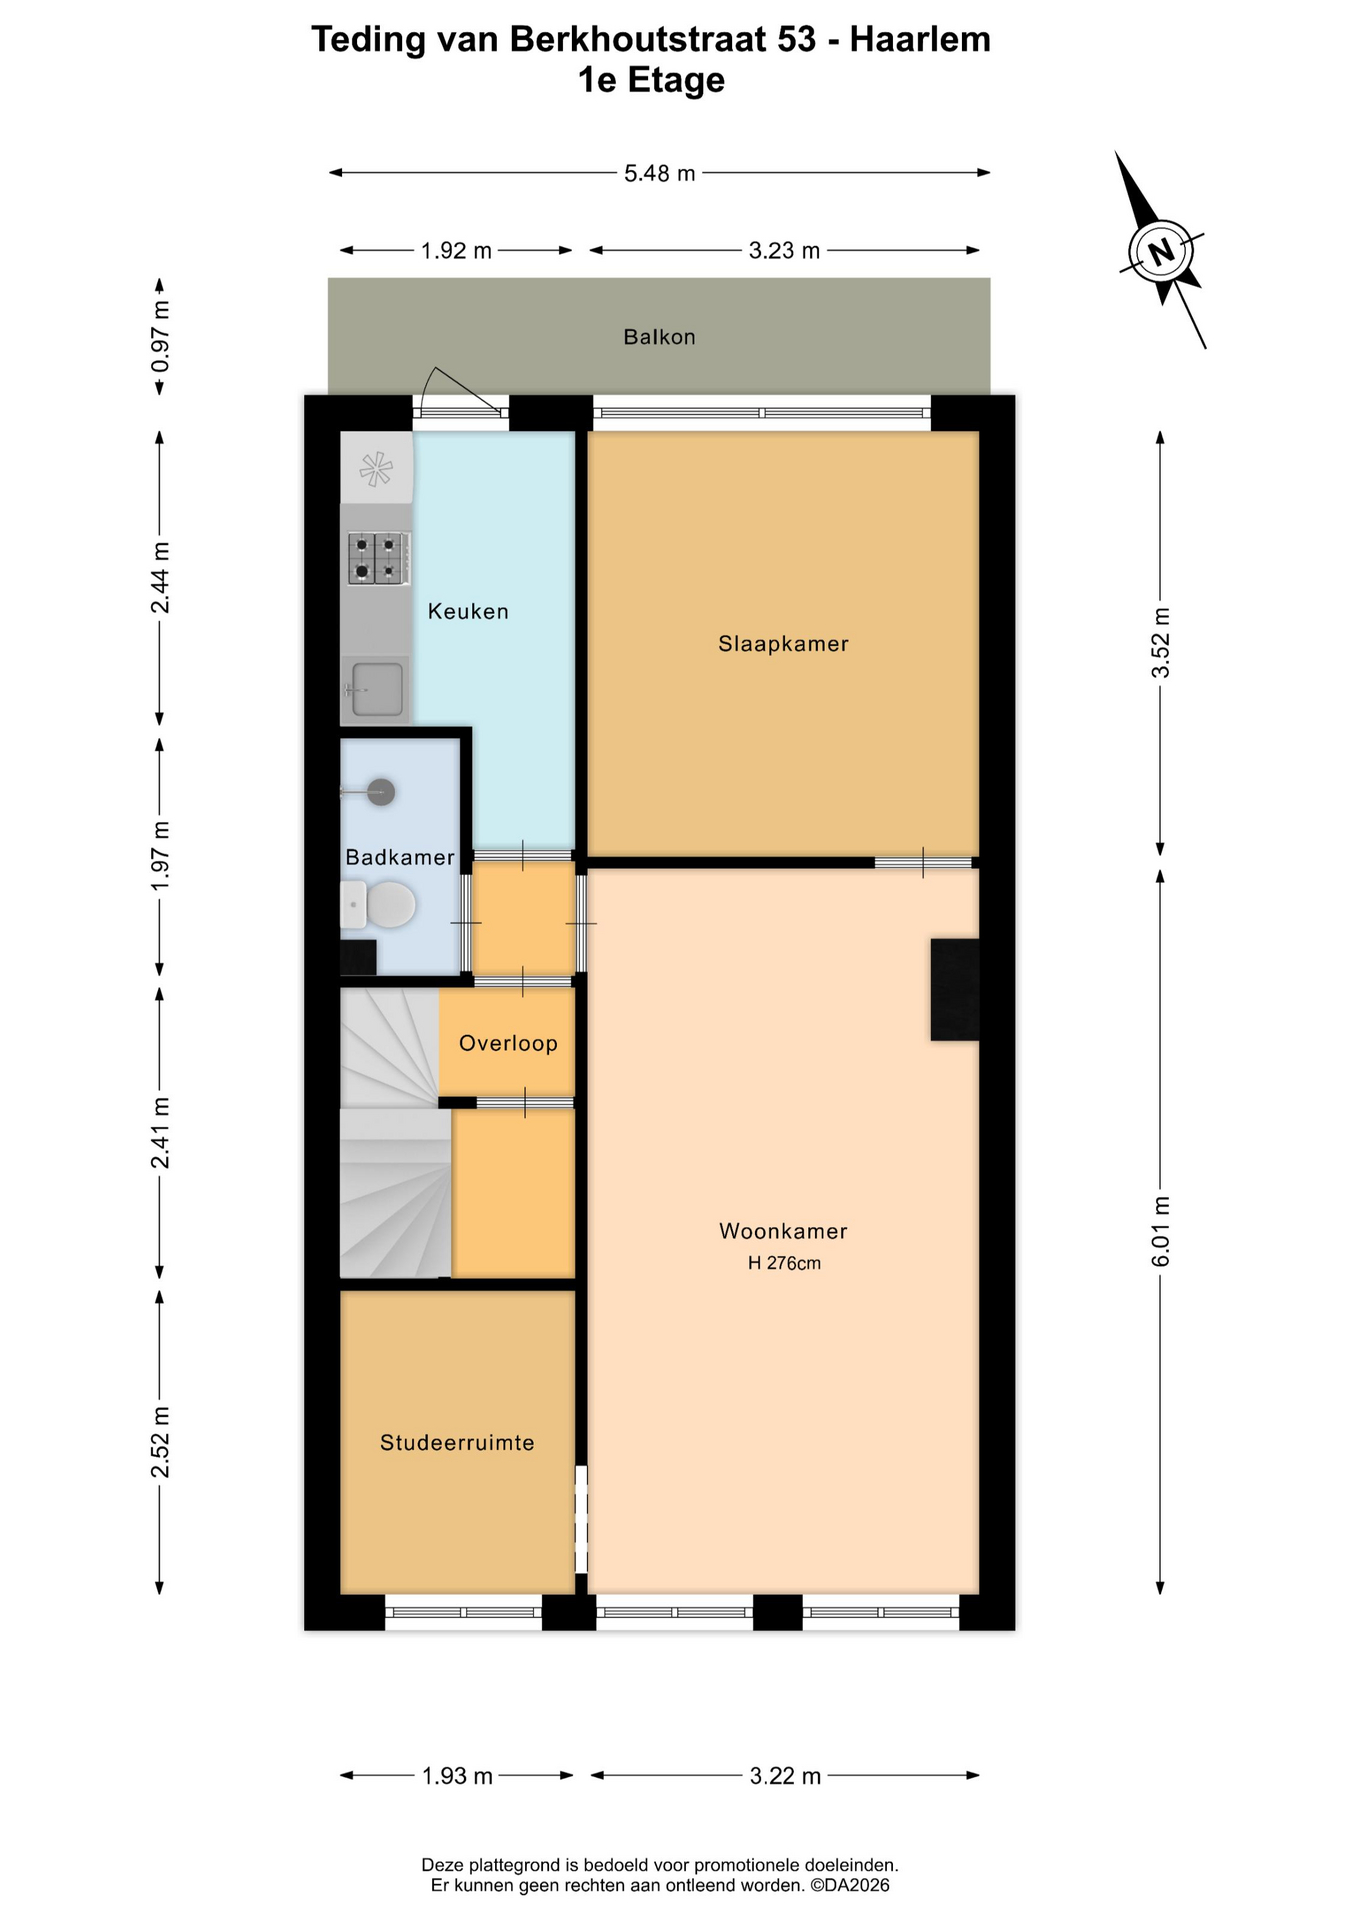
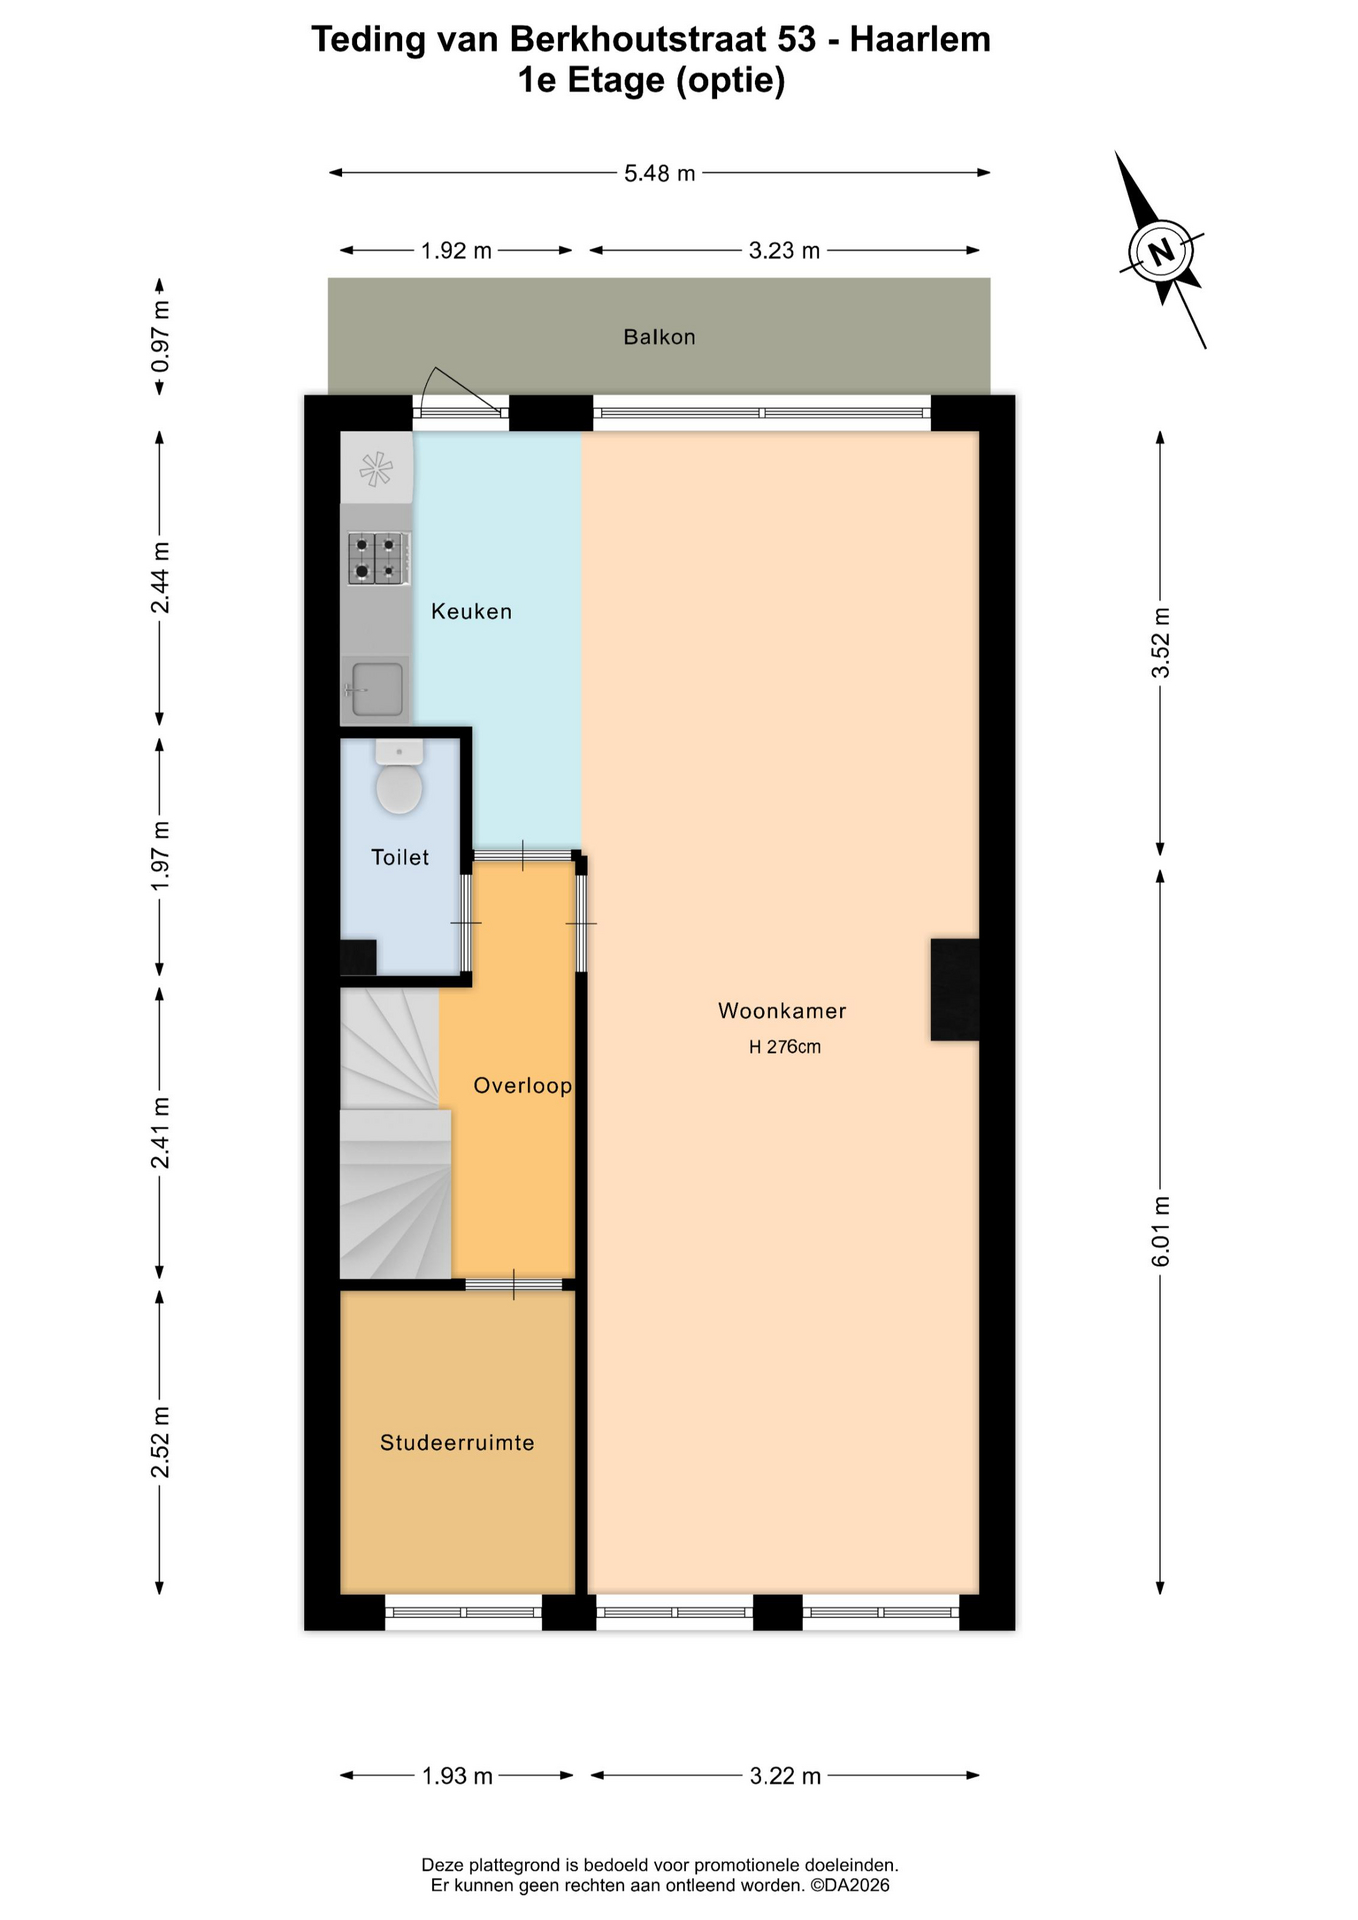
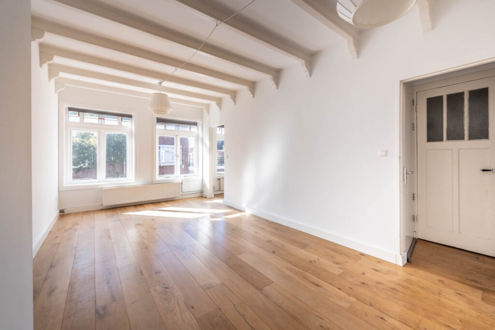
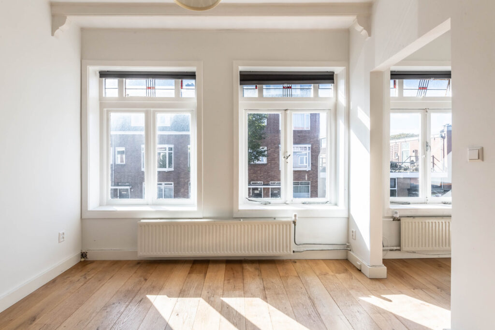
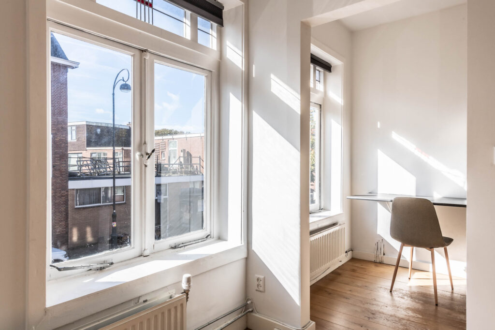
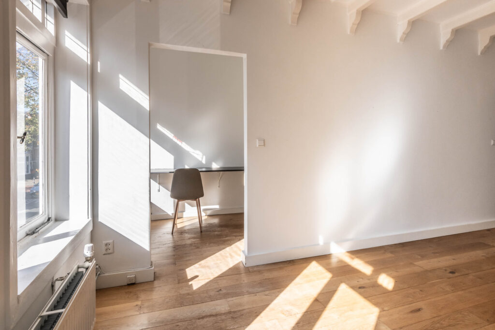
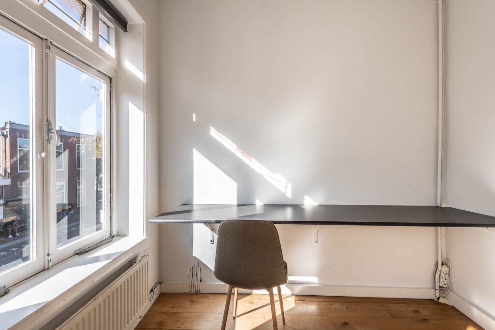
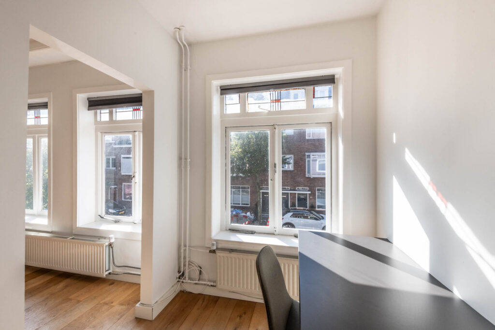
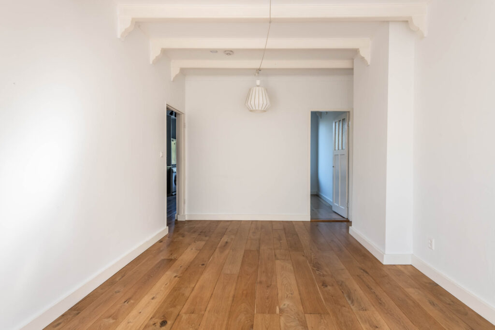
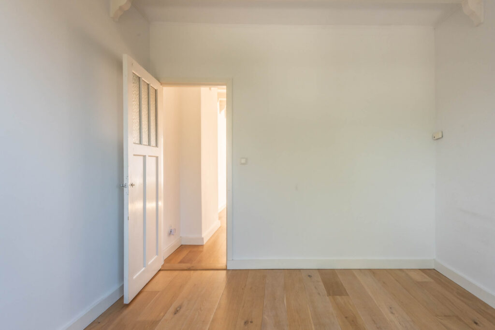
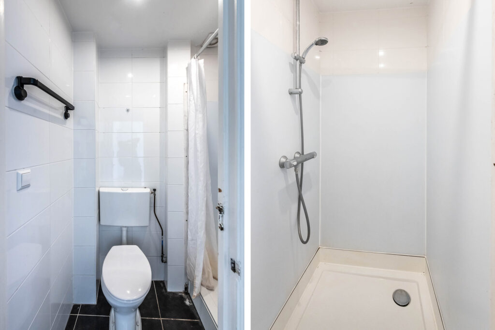
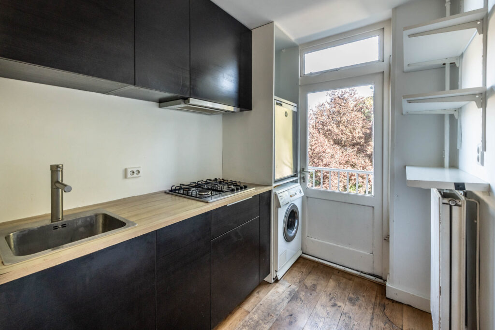
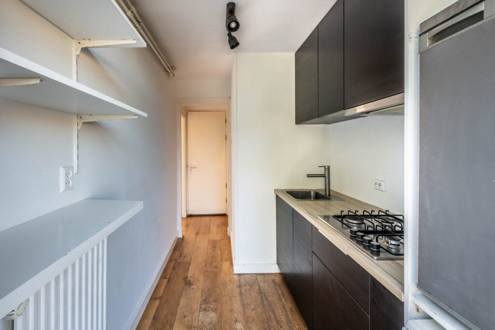
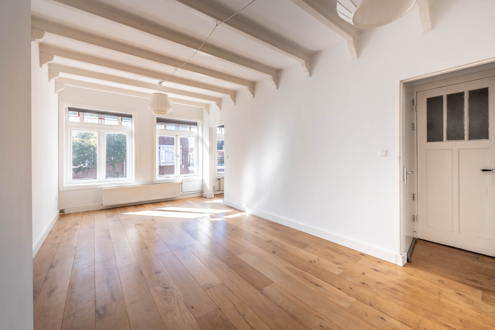
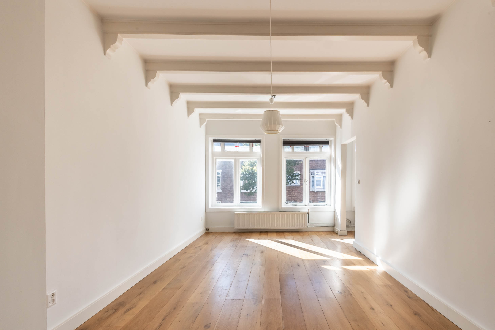
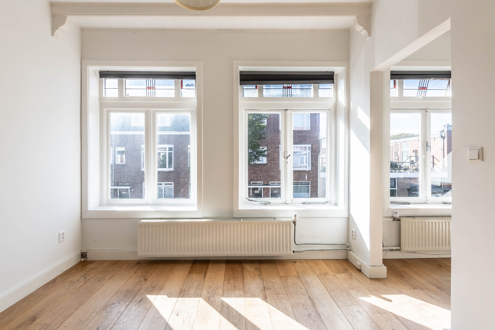
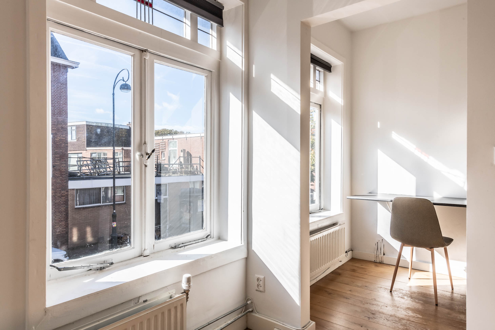
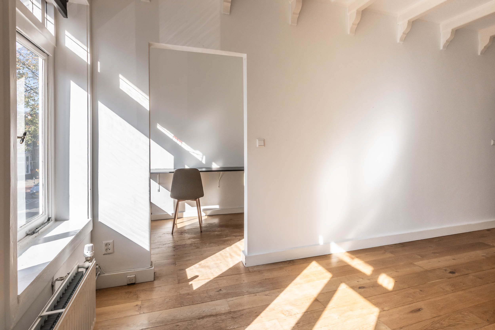
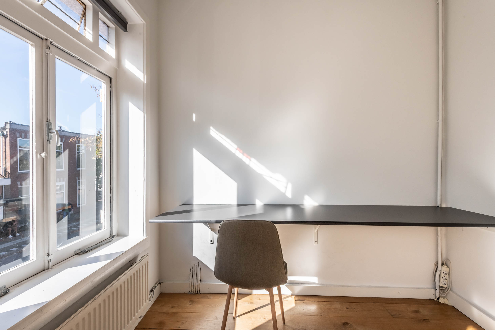
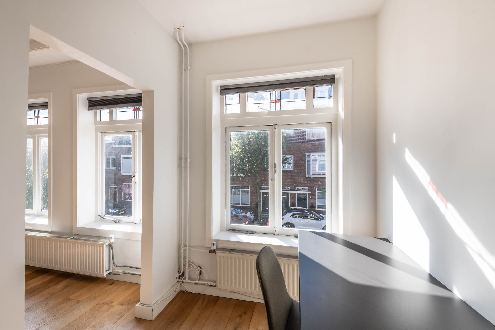
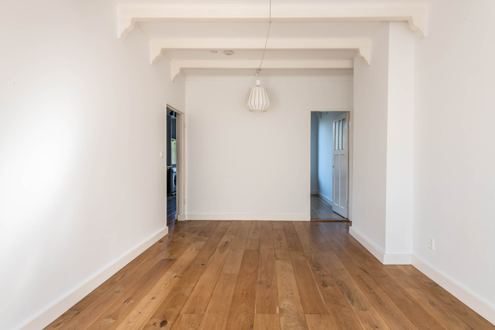
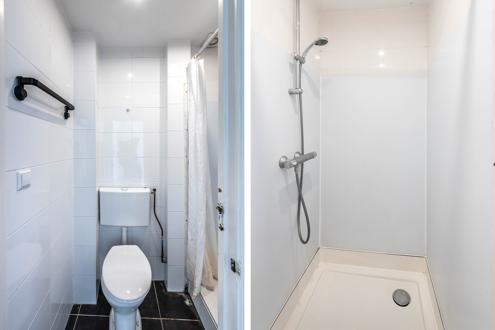
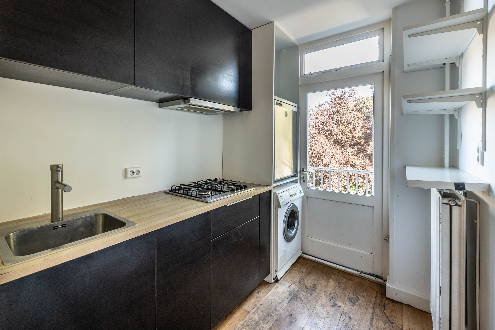
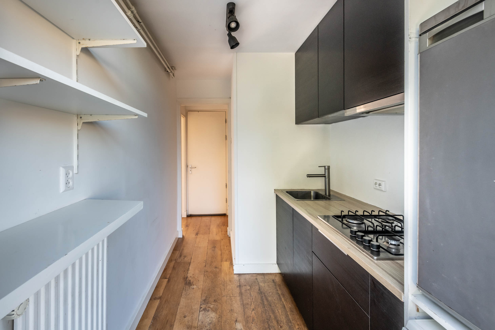
overloop, douche/toiletruimte, keuken met inbouwapparatuur en toegang tot balkon, woonkamer met glas-in-lood ramen en aansluitende werkruimte, slaapkamer
2e verdieping:
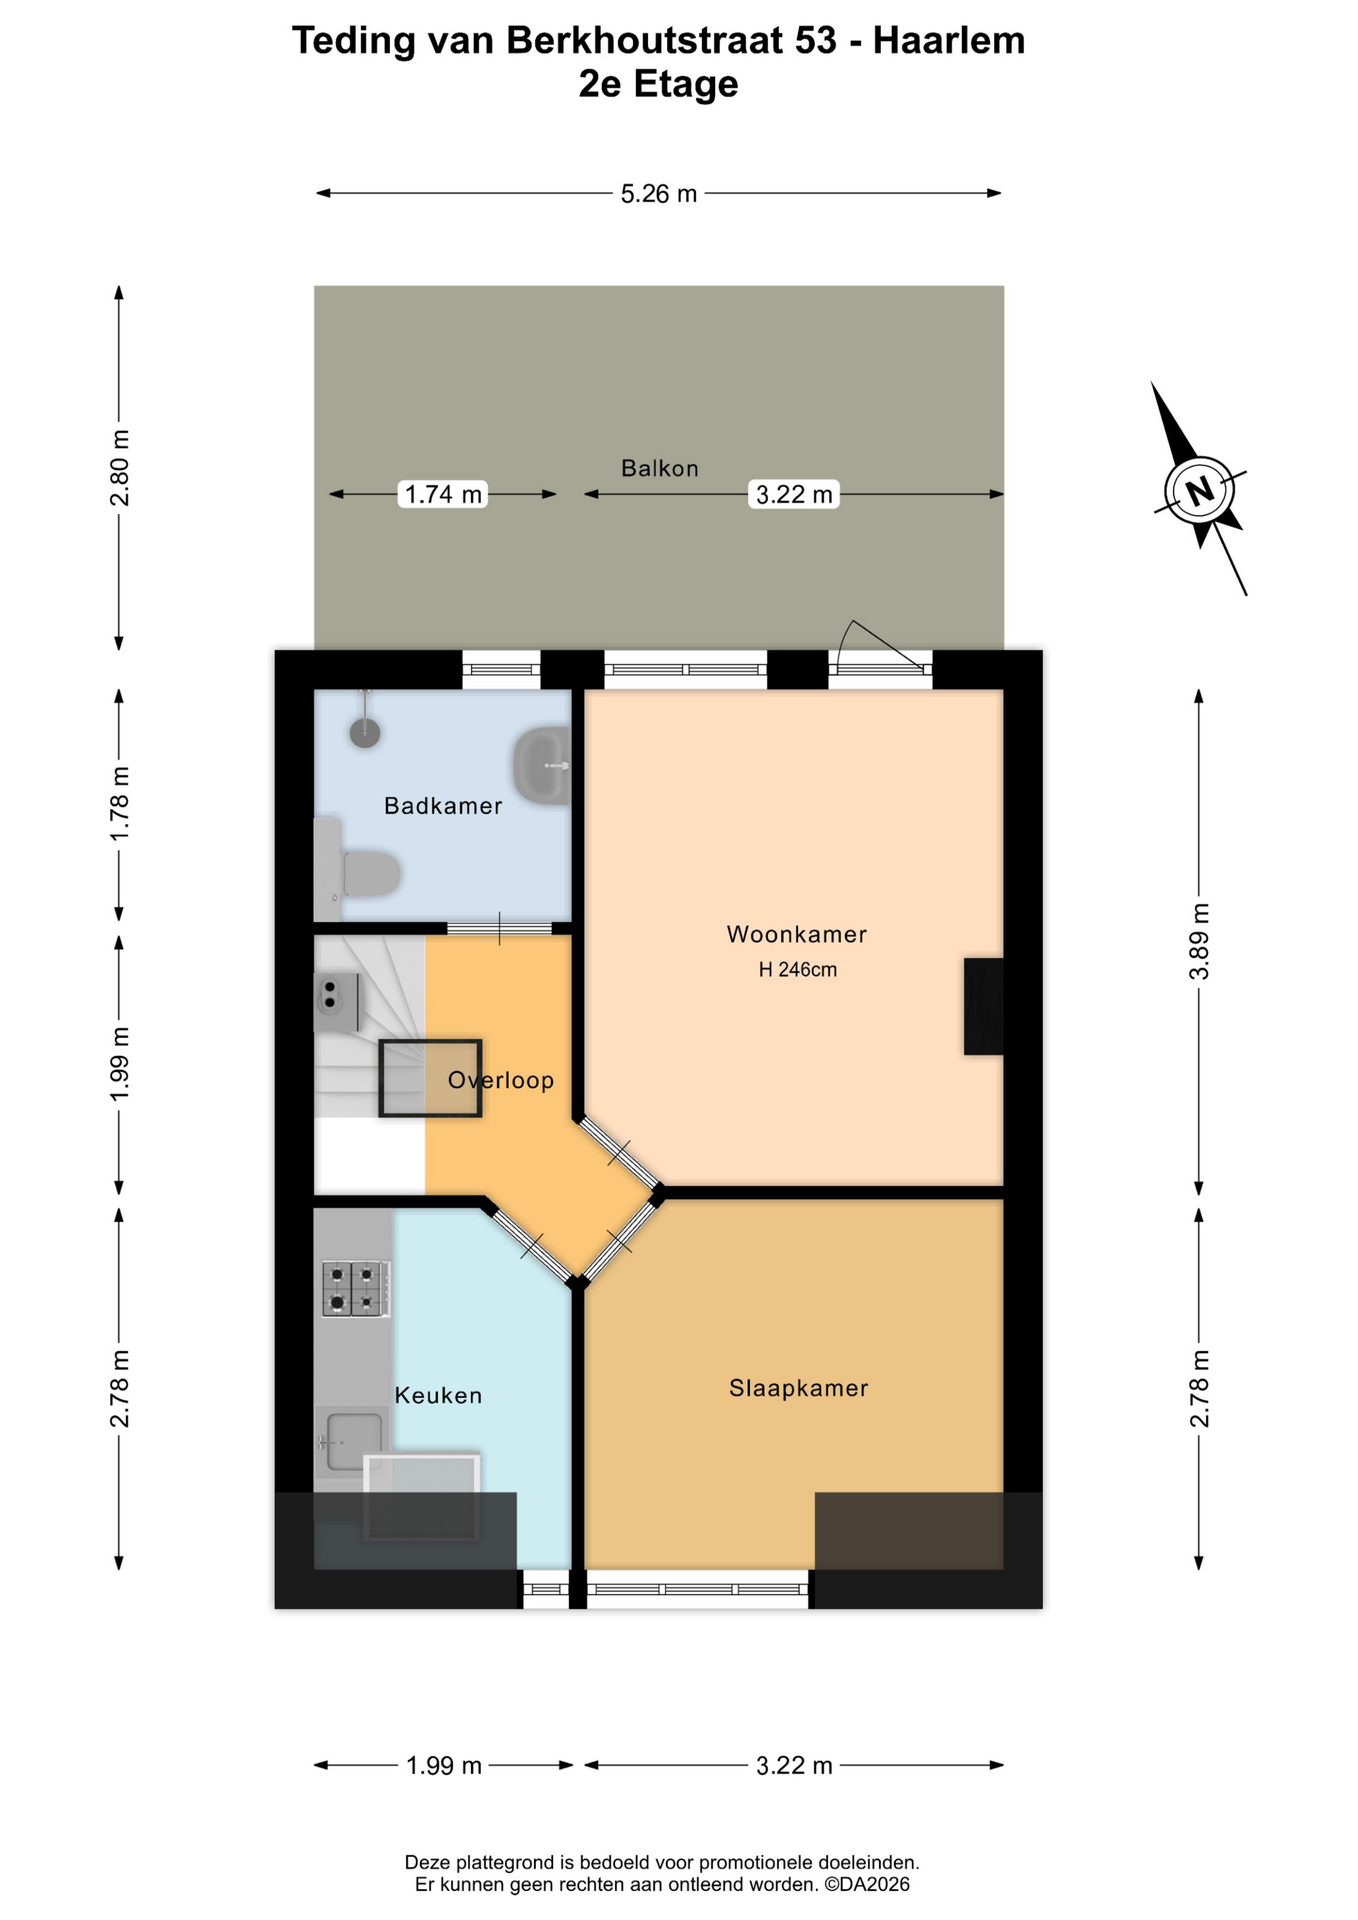
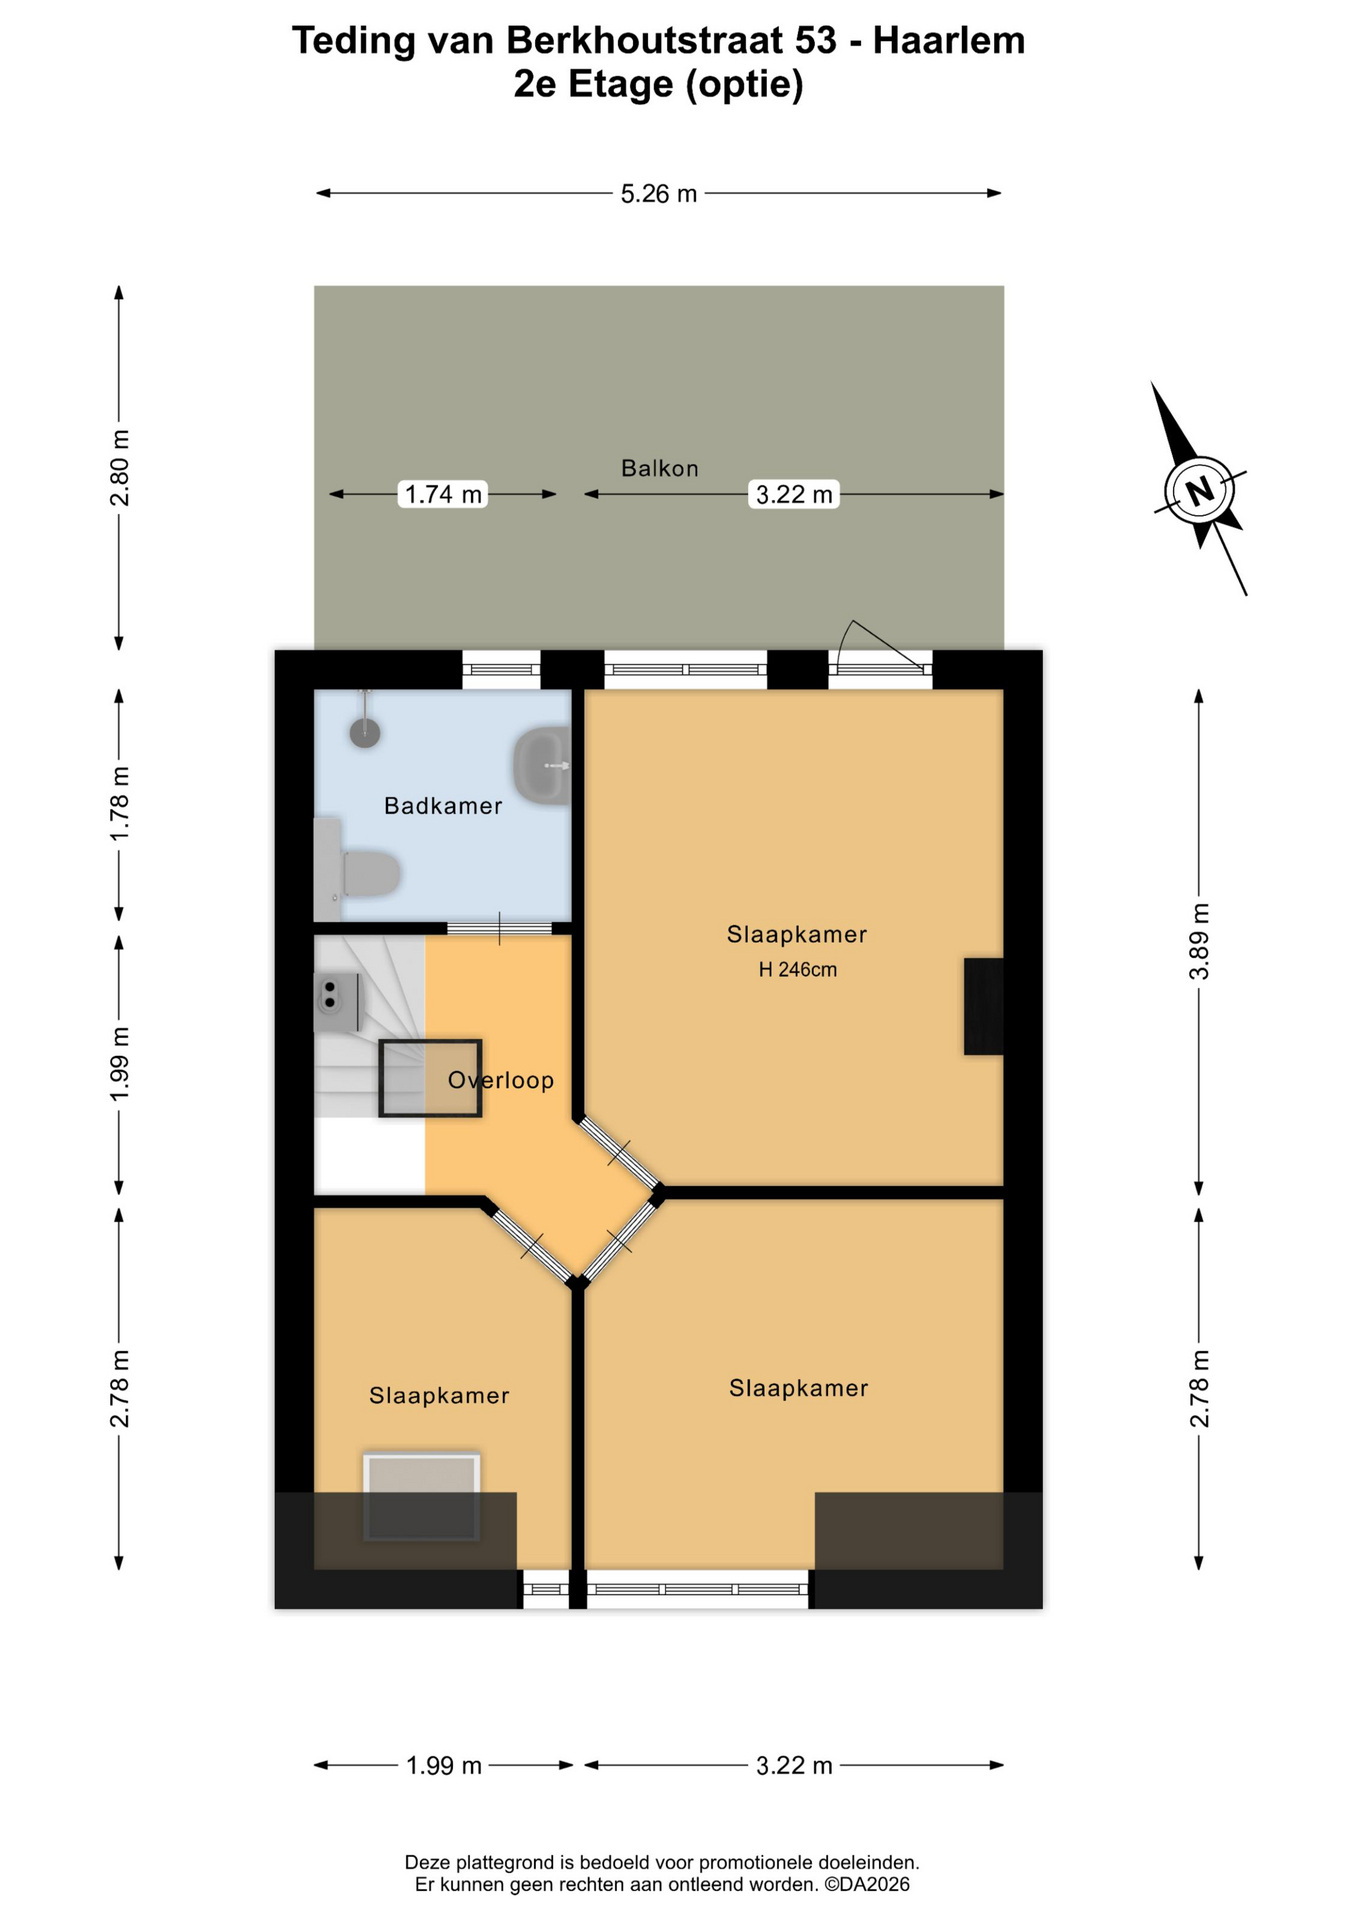
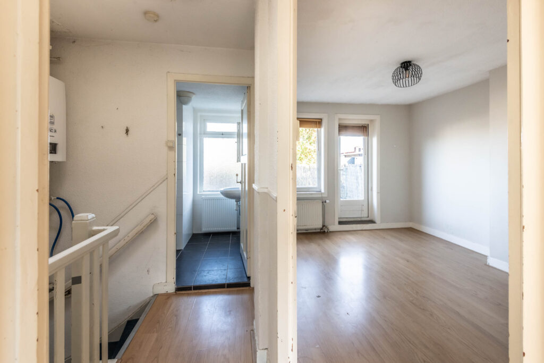
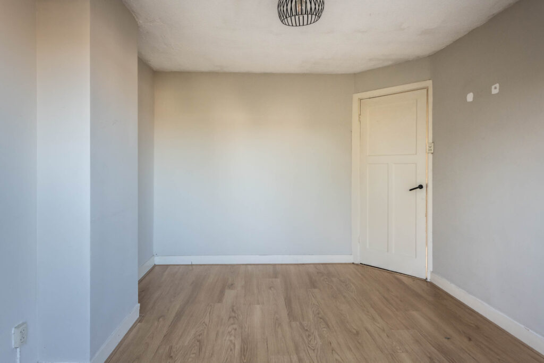
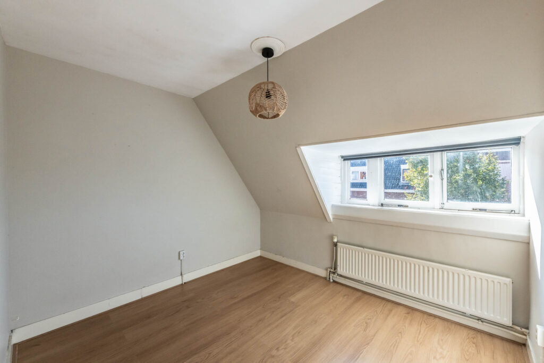
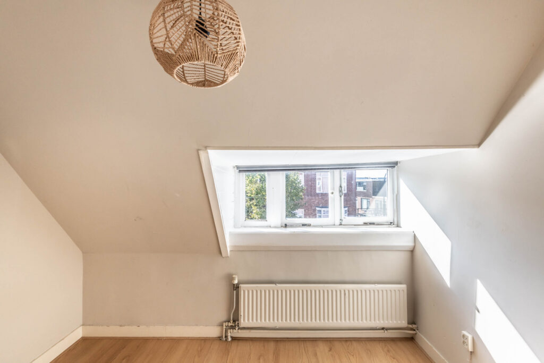
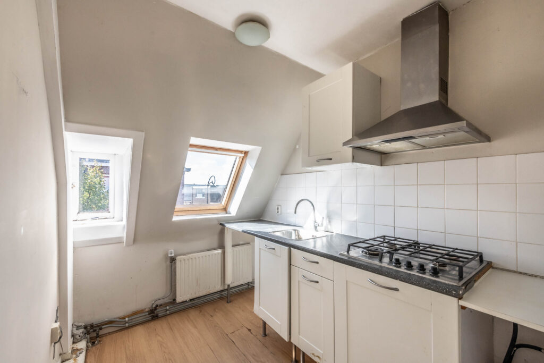
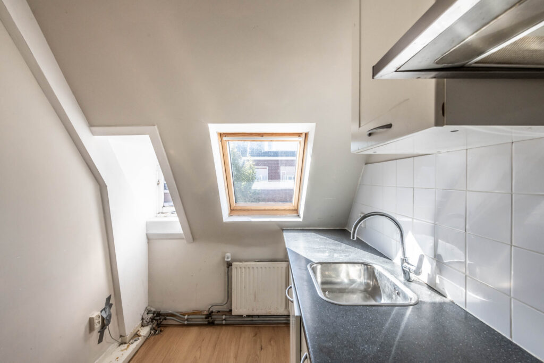
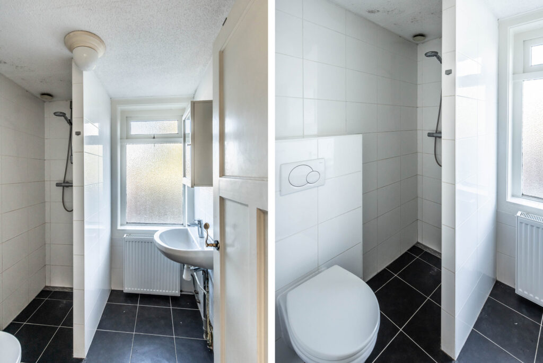
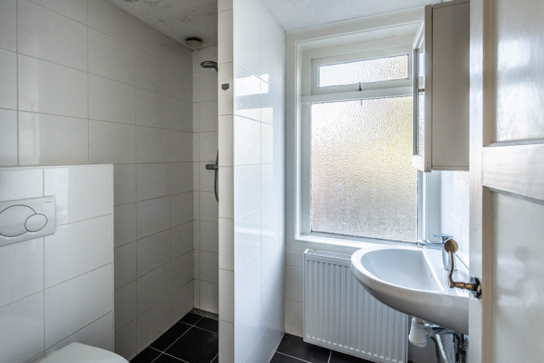
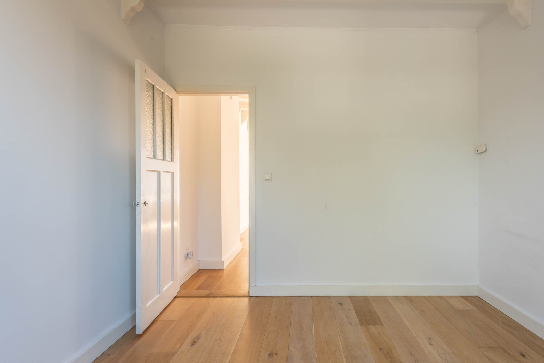
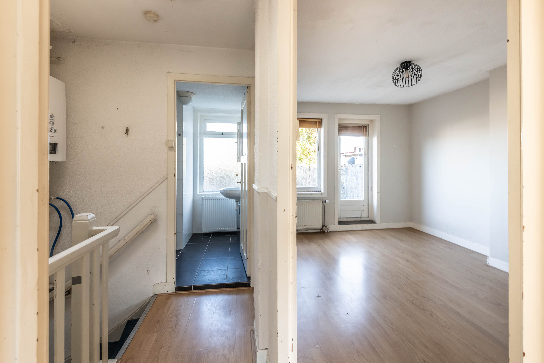
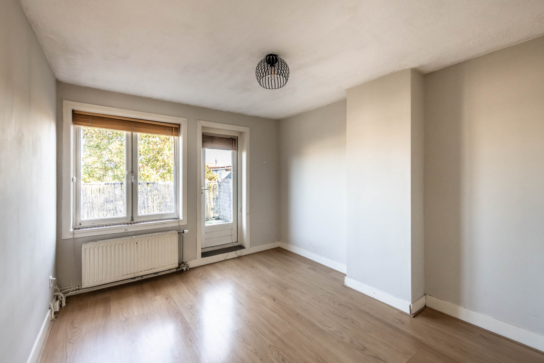
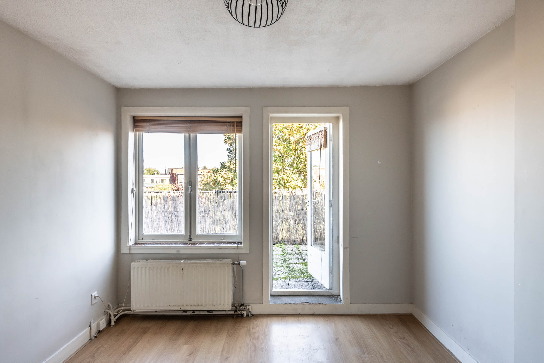
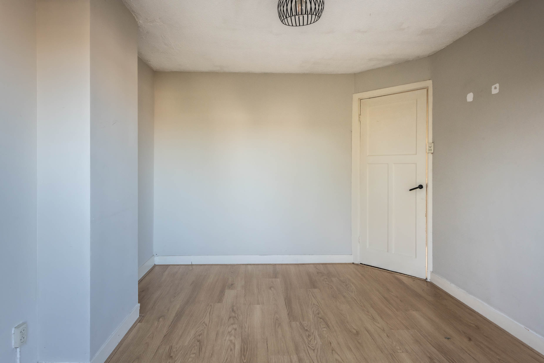
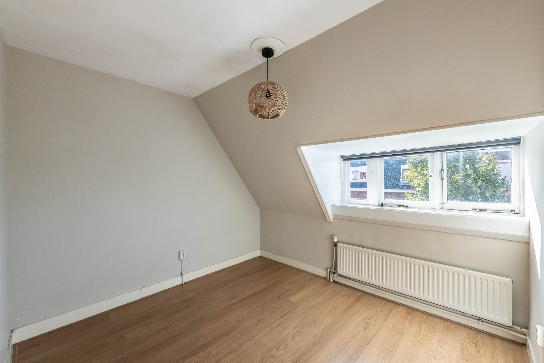
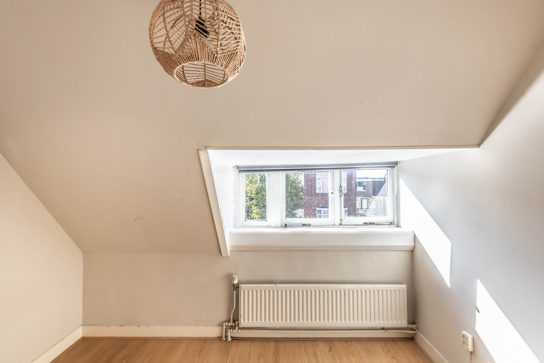
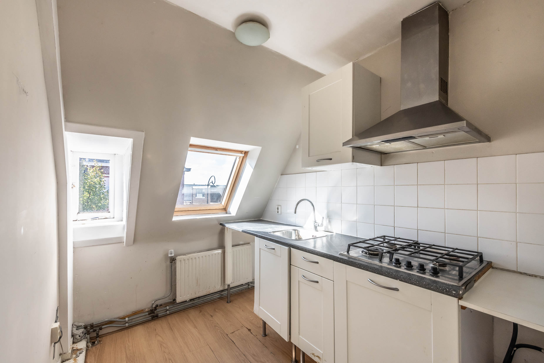
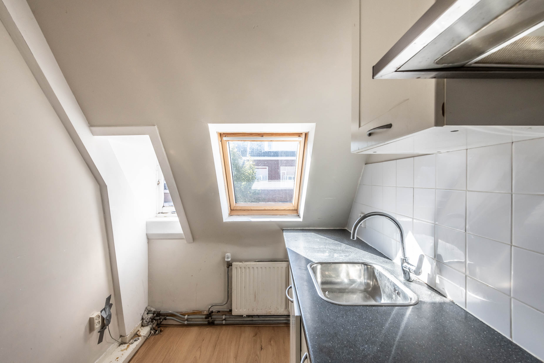
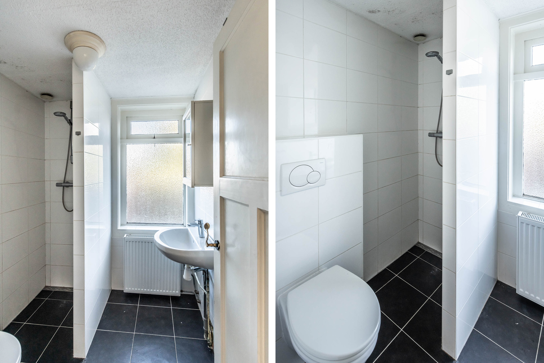
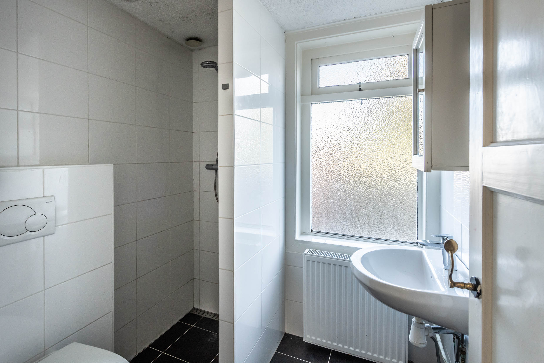
overloop met c.v. combiketel, slaapkamer achter met toegang tot dakterras, slaapkamer voorkant met dakkapel, keukenruimte, badkamer met inloopdouche, wastafel en toilet.
Bijzonderheden:
* Woonoppervlakte 88m2
* Energielabel E
* Fundering op betonpalen
* Vrij parkeren
* Actieve VvE, servicekosten € 125,-- per maand
* Bouwjaar 1935 met sfeervolle glas in lood ramen en paneeldeuren
* Oplevering kan snel
English translation
Charming upper-floor apartment with balcony and roof terrace - a unique renovation opportunity Ready to create a home that is truly your own?
For those with a creative eye and a passion for transforming a property, this charming upper-floor apartment in the Oude Amsterdamsebuurt offers an exceptional opportunity.
Previously configured as two separate residences, the property can be transformed into one generous and comfortable home with three bedrooms, offering plenty of scope to create a layout, finish and atmosphere entirely tailored to your own taste.
And there is something that makes this property particularly special: the exceptional amount of outdoor space. With a private balcony on the first floor as well as a spacious roof terrace on the second floor, this home offers significantly more outdoor living space than you would typically expect from an upper-floor apartment.
Combined with an abundance of natural light and lovely green views to the rear, the result is a bright, airy and surprisingly spacious home with plenty of potential.
Location
The location is equally appealing. Situated in the characterful Oude Amsterdamsebuurt, you will find the extensive shopping facilities of Amsterdamstraat literally around the corner.
Excellent transport connections make this an ideal base for both city living and commuting. The main roads towards Amsterdam are just a few minutes away by car, while Haarlem Central Station and Haarlem Spaarnwoude Station can both be reached within approximately 10–15 minutes by bicycle.
And when it comes to enjoying everything Haarlem has to offer, you are perfectly positioned. Fancy an evening out for dinner, a movie, the theatre or a drink at one of the city's many cosy bars? Haarlem's vibrant city centre is close by, offering an enticing mix of excellent restaurants, cafés, terraces, shops and cultural attractions.
One of Haarlem's greatest assets is its enviable proximity to the coast. Within easy reach, you can swap the city for the beach and enjoy an active outdoor lifestyle. Whether you fancy an early morning run, a long walk along the coastline or heading out onto the water for a spot of kitesurfing, the beach is never far away.
In short: a home with character, exceptional outdoor space and endless potential – perfectly suited to those who want to create their own unique place in one of Haarlem's vibrant neighbourhoods.
Layout
Ground floor
Private entrance, hallway and staircase leading to the first floor.
First floor
Landing, shower room with toilet, kitchen with built-in appliances and access to the balcony. Spacious living room featuring beautiful stained-glass windows and an adjoining home office/workspace. Bedroom.
Second floor
Landing with central heating combination boiler, rear bedroom with direct access to the roof terrace, front bedroom with dormer window, kitchen area and bathroom with walk-in shower, washbasin and toilet.
Key features
* Living area: 88 m²
* Energy label E
* Foundation on concrete piles
* Free parking
* Active home owners' association (VvE)
* Service charges: € 125,-- per month
* Built in 1935
* Characterful stained-glass windows and original panel doors
* Possibility for a quick transfer
* Exceptional outdoor space with both a balcony and roof terrace
* Excellent potential to create a spacious 3-bedroom home
Kaart
Is dit jouw ideale huis?
Laat het ons weten!
Neem contact met ons op voor meer info of het plannen van een bezichtiging.
